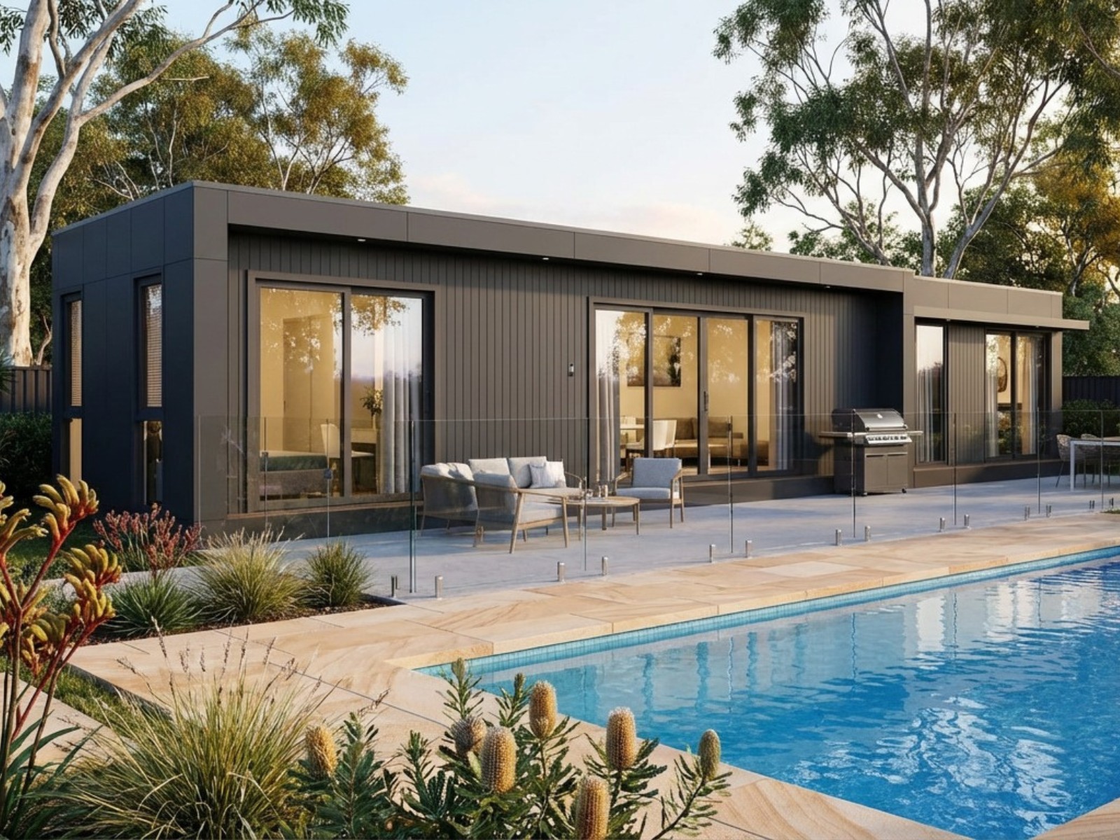
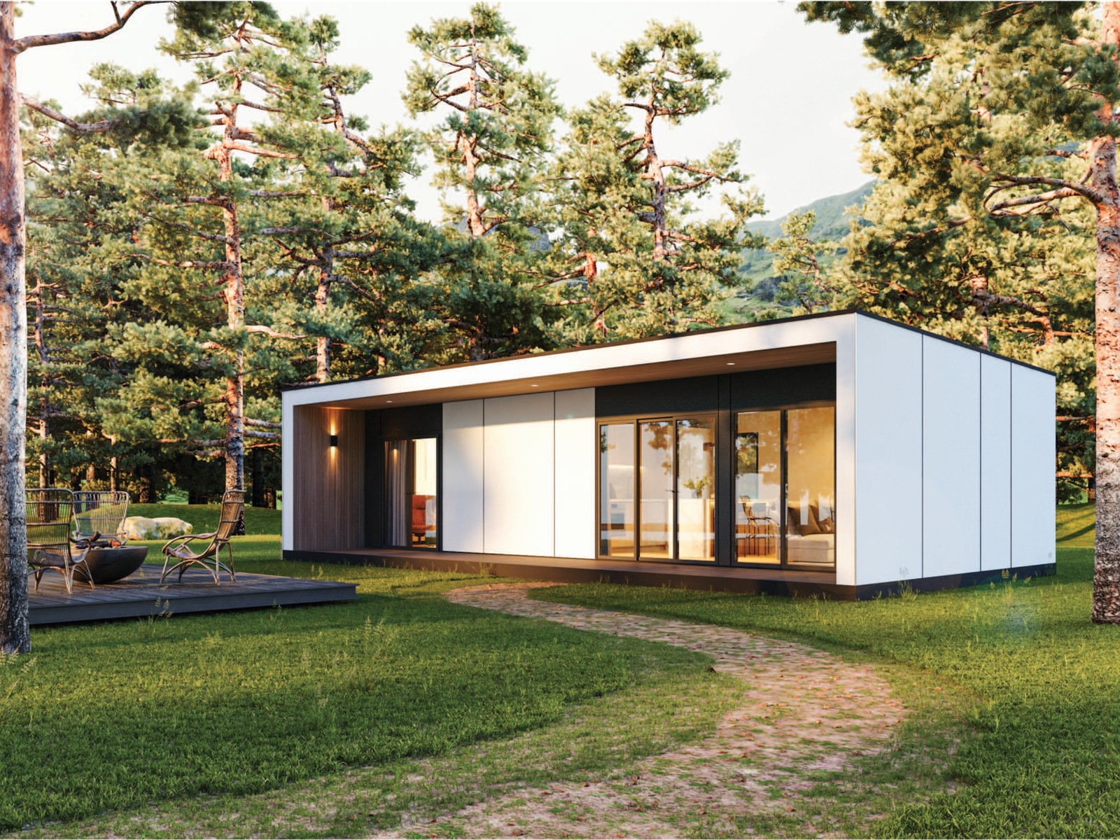
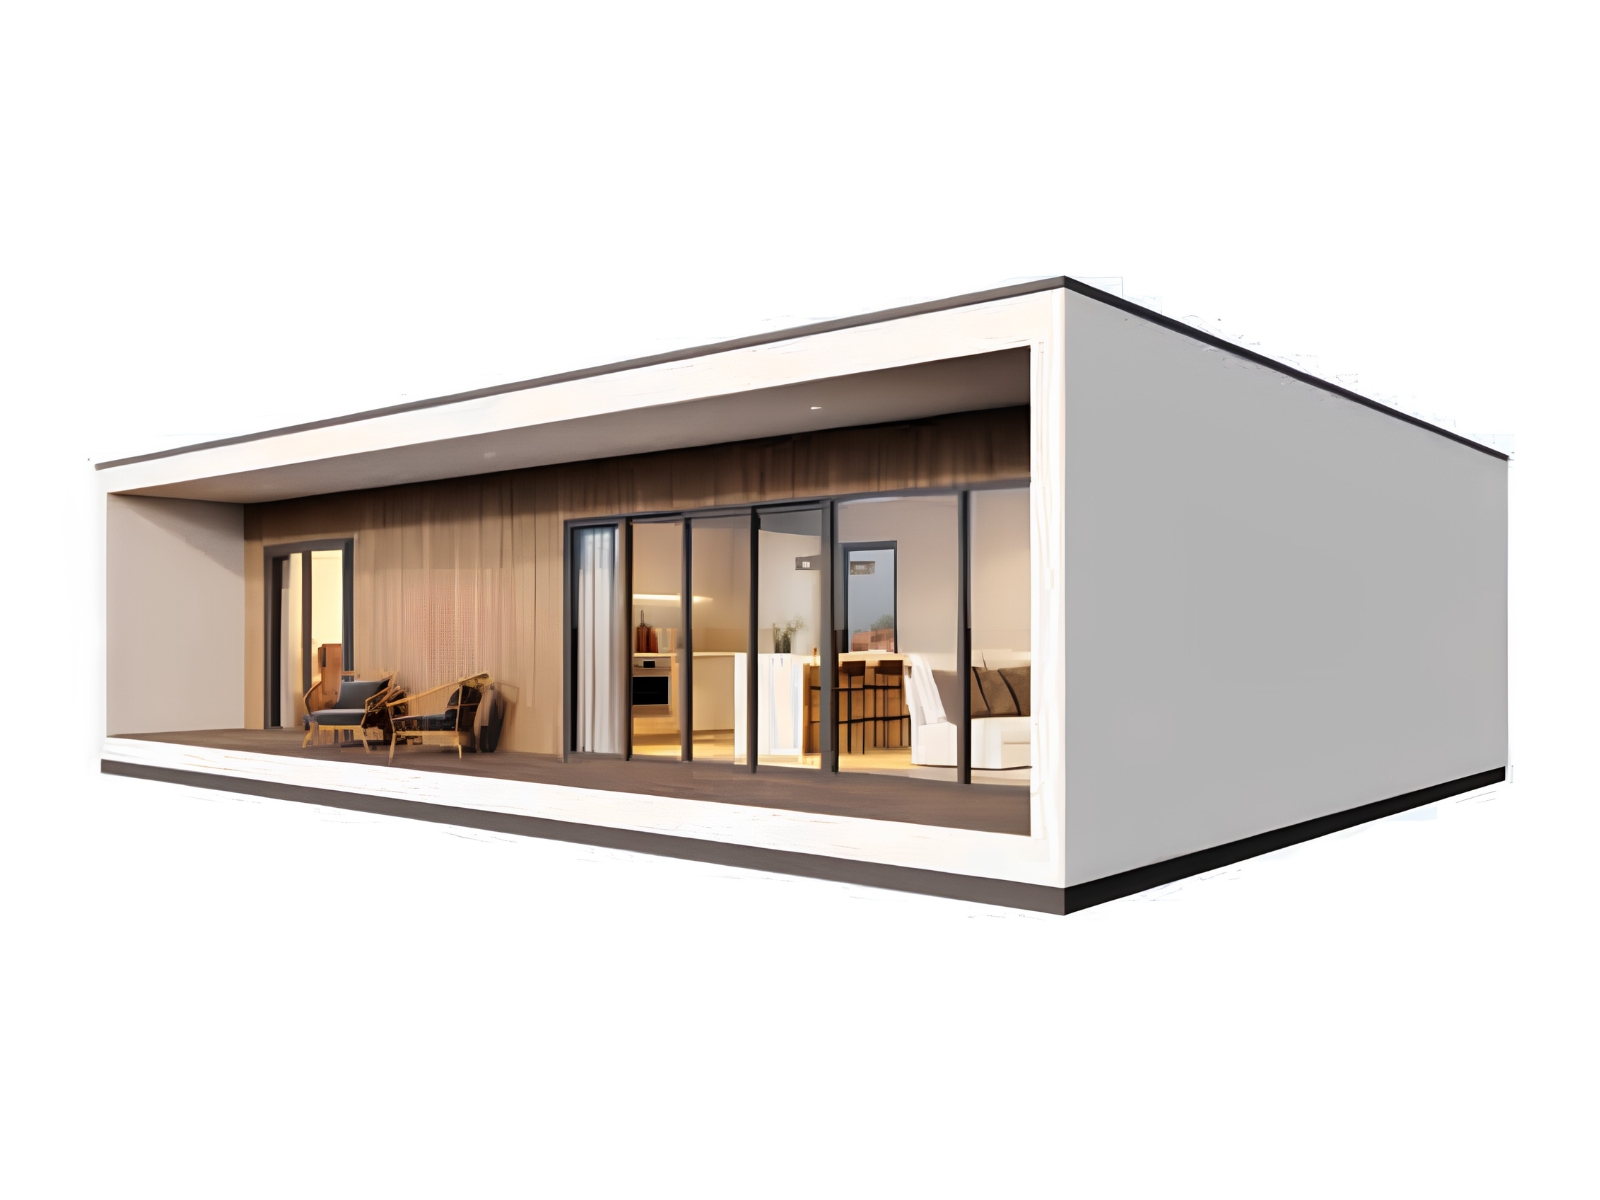
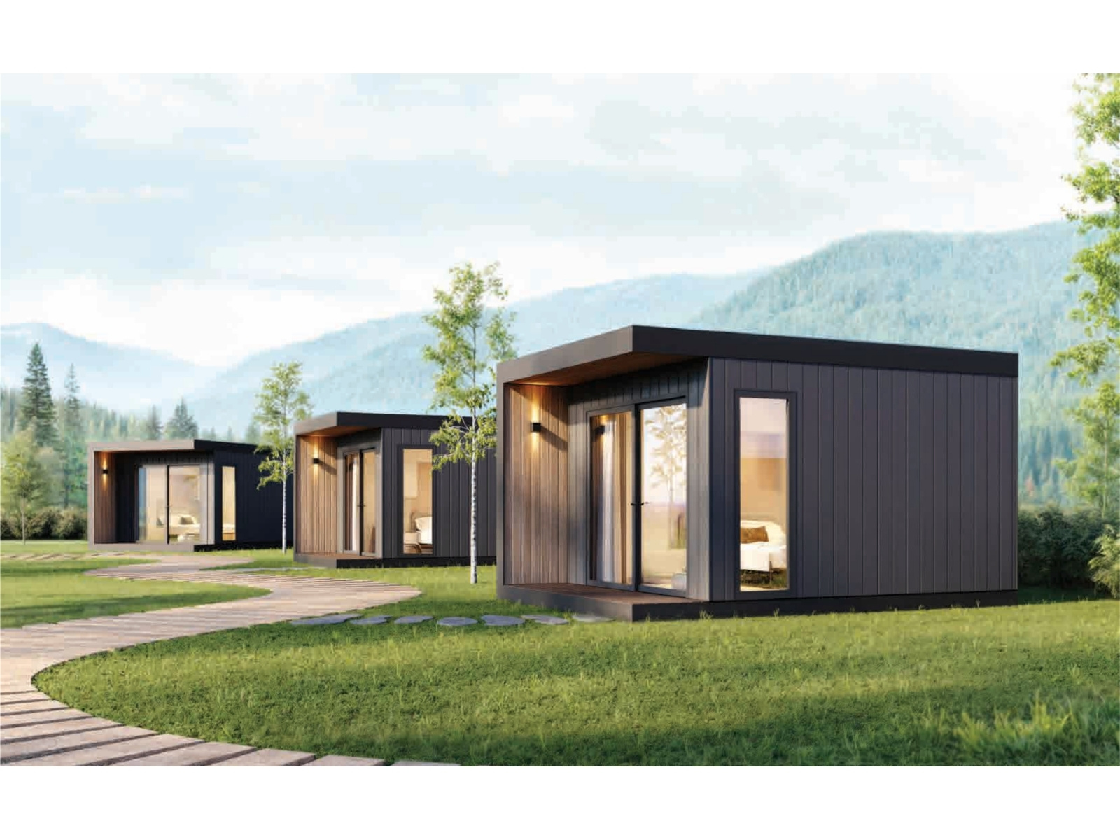
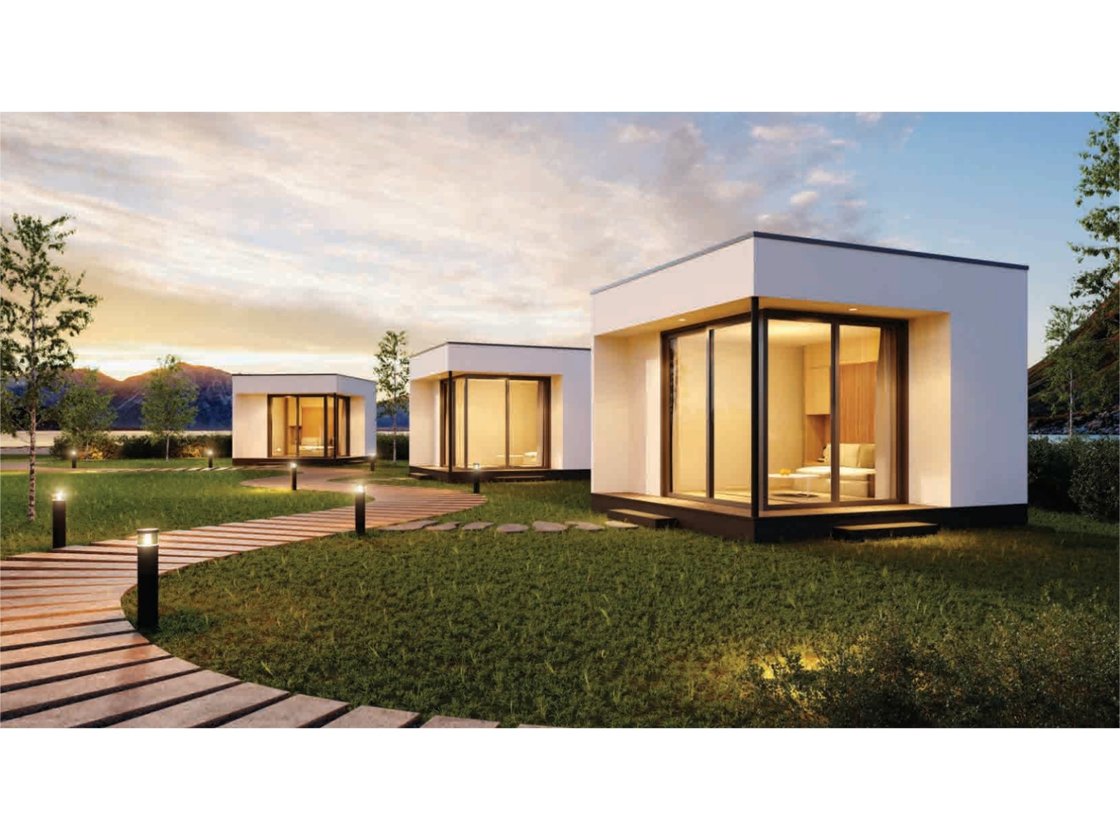
Pre-fab granny flats built largely off-site, delivered to your property and installed with the required site preparation, connections and finishing works.
Purpose-Built Off-Site and Delivered to Your Property
The Lodge and Gem homes featured on this page are supplied by SMRT Built Homes. Constructed largely off-site in a controlled environment, they are transported to your property for installation and completion.
Aye Bros Construction Group can help review your property and coordinate the agreed site preparation, foundations, delivery access, service connections and surrounding finishing works required for your selected design.
Suitability depends on available space, site conditions, delivery access, approvals and final project requirements.
WHY CHOOSE Pre-fab
A Streamlined Way to Add More Space
Pre-fab construction moves much of the building process away from your property, while the required preparation and completion works are coordinated around the selected home.
Built Largely Off-Site
The main structure is completed in a controlled environment before being transported to your property.
Reduced On-Site Disruption
With much of the building completed before delivery, there may be less construction activity around your existing home.
Completed with Site Works
ABCG helps coordinate the preparation, foundations, access, connections and finishing works required around the pre-fab home.
EXPLORE THE Pre-fab RANGE
Choose the Space That Suits Your Plans
From a self-contained pre-fab home to a compact additional room, The Lodge and The Gem provide two different ways to create more usable space on your property.
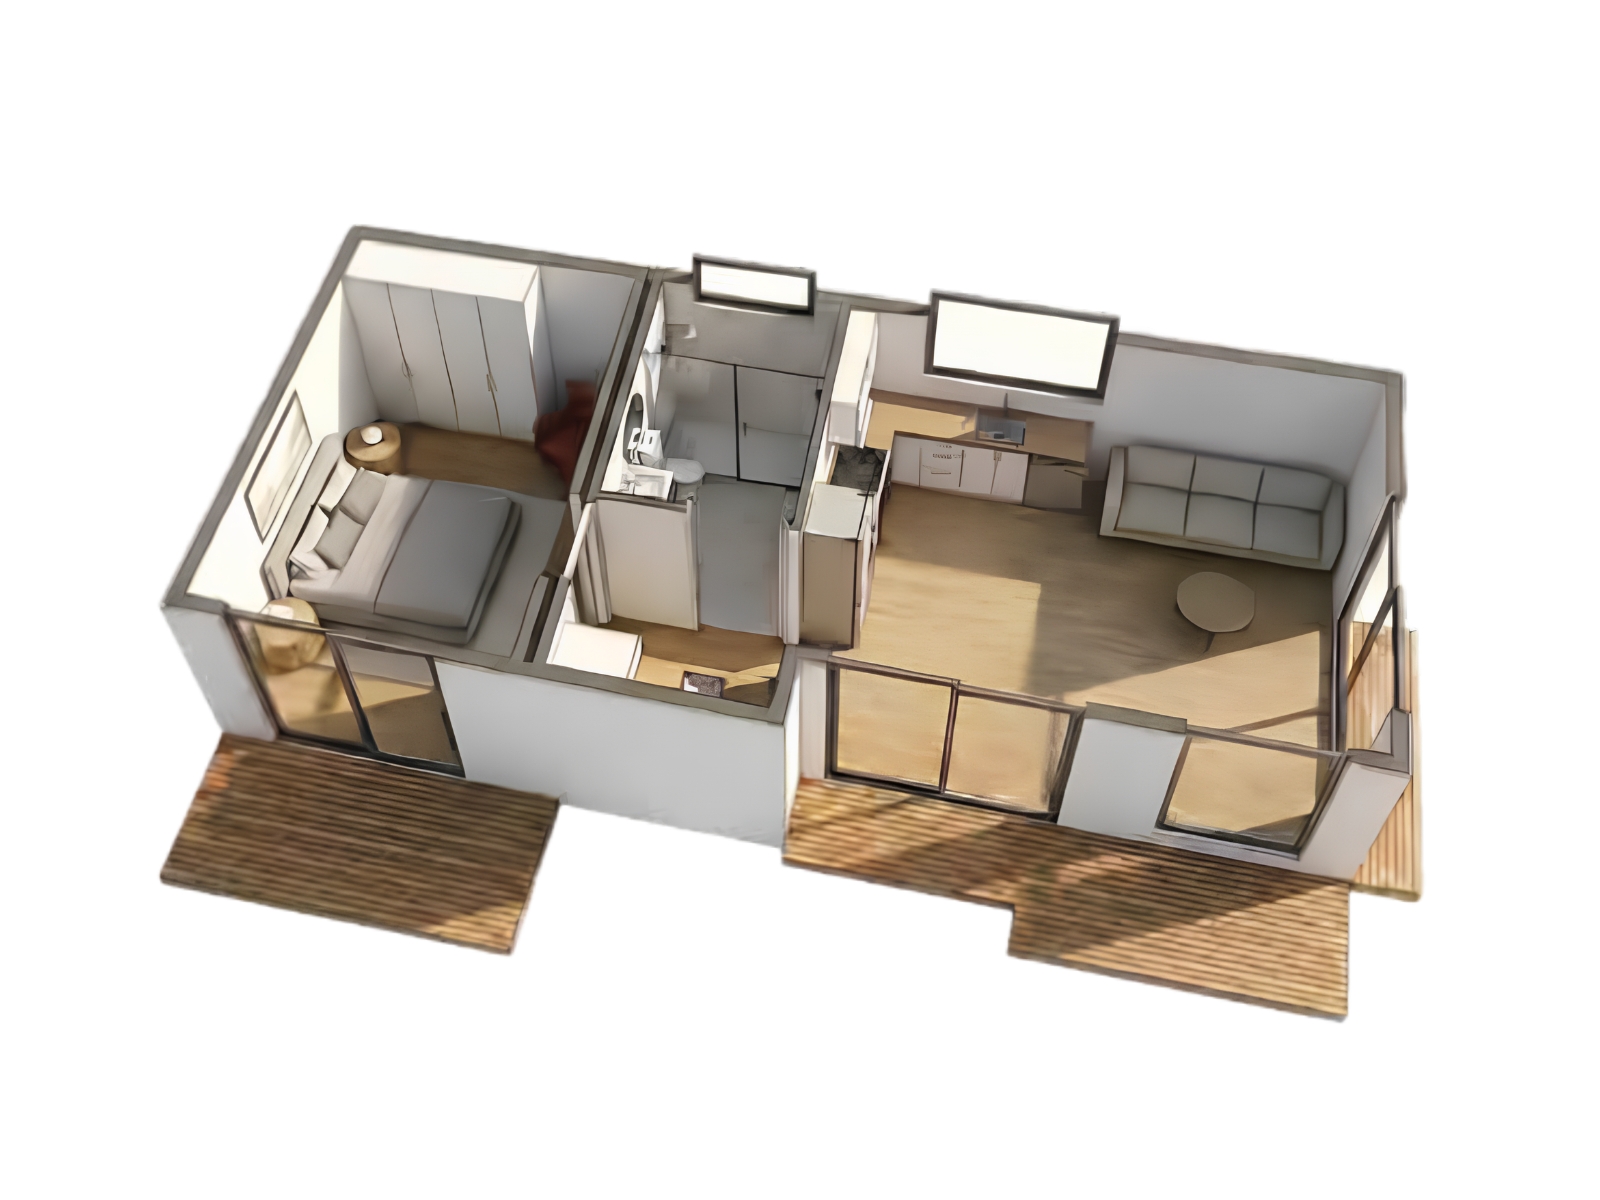
View The Lodge walkthrough to see how a self-contained pre-fab home can provide practical living, kitchen, bedroom and bathroom spaces within a compact footprint.
Video supplied by SMRT Built Homes. Final layouts, finishes and inclusions may vary depending on the selected design and specification.
LAYOUT OPTIONS
Explore Lodge and Gem Designs
Review the available Lodge and Gem layout concepts below. Images and floor plans are indicative, with final dimensions, inclusions and project requirements confirmed during quotation.
THE LODGE
Lodge Layout Options
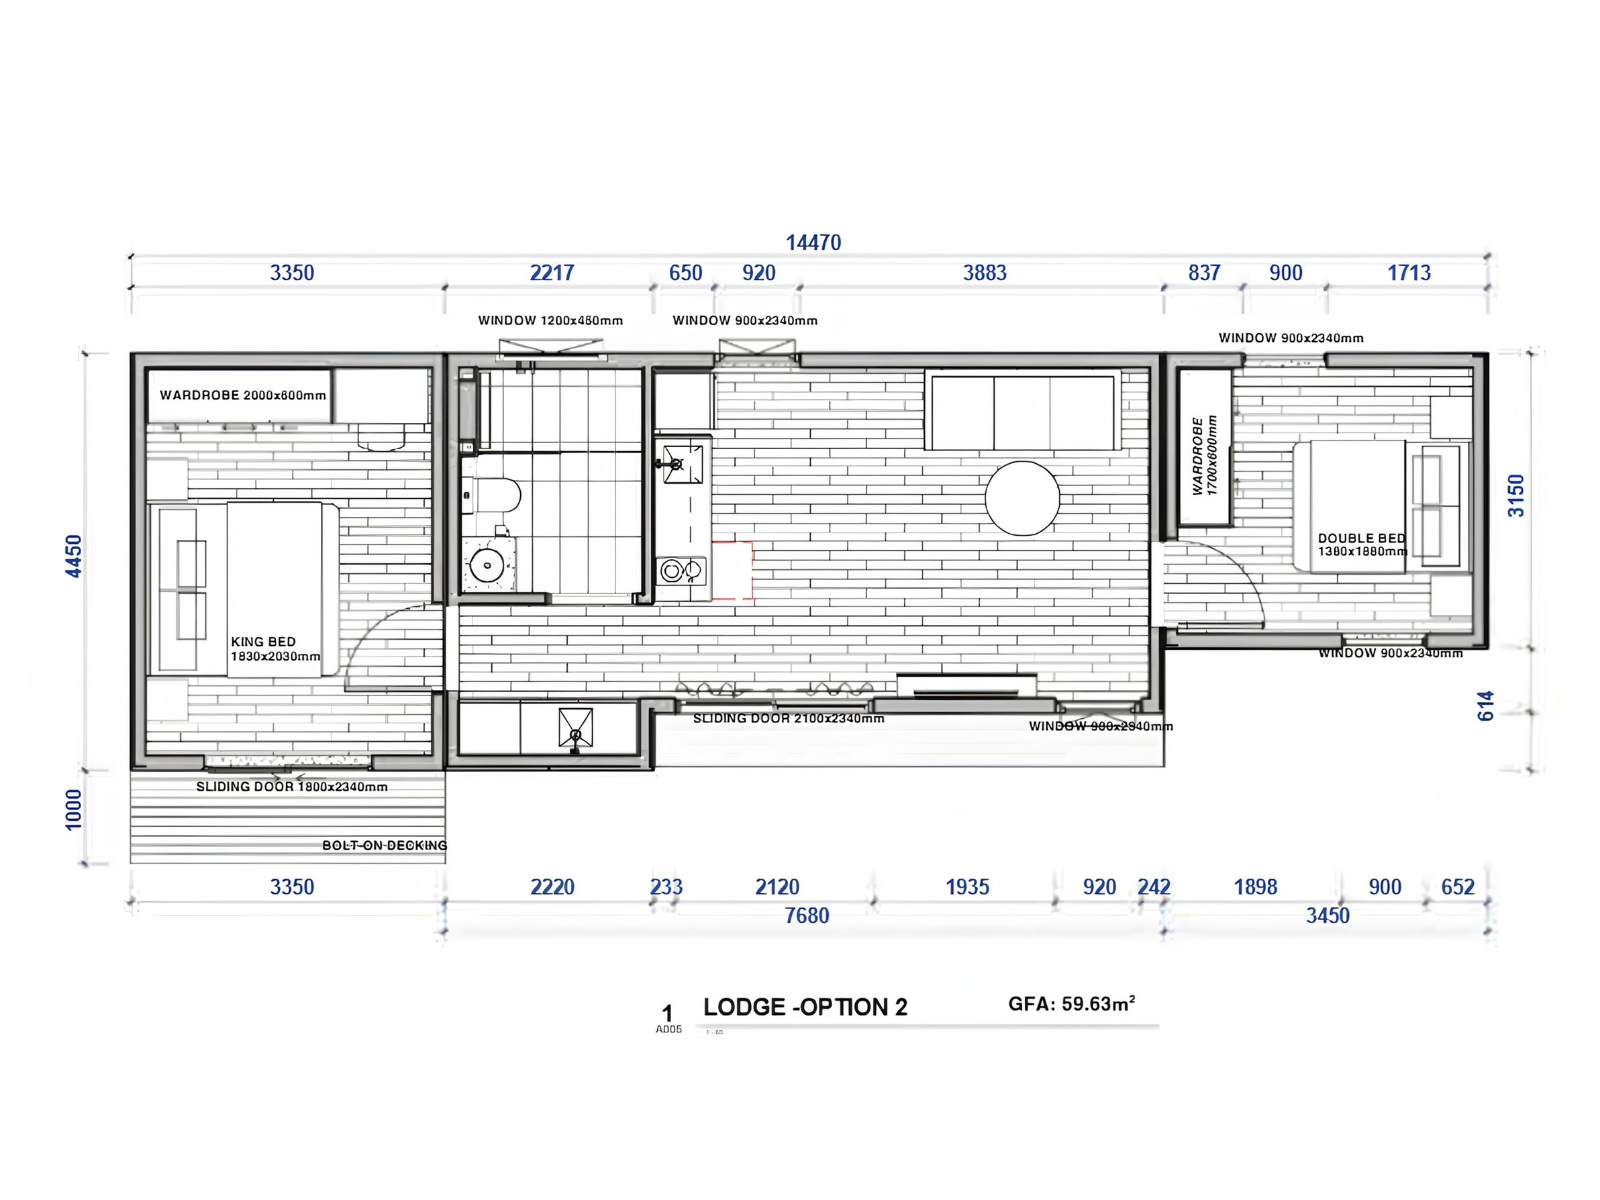
The Lodge is available in Classic and Grande configurations, with one and two-bedroom layouts designed around comfortable everyday living, open-plan spaces, kitchen and bathroom facilities.
Lodge Classic
A practical Lodge configuration offering the core self-contained spaces within a compact footprint.
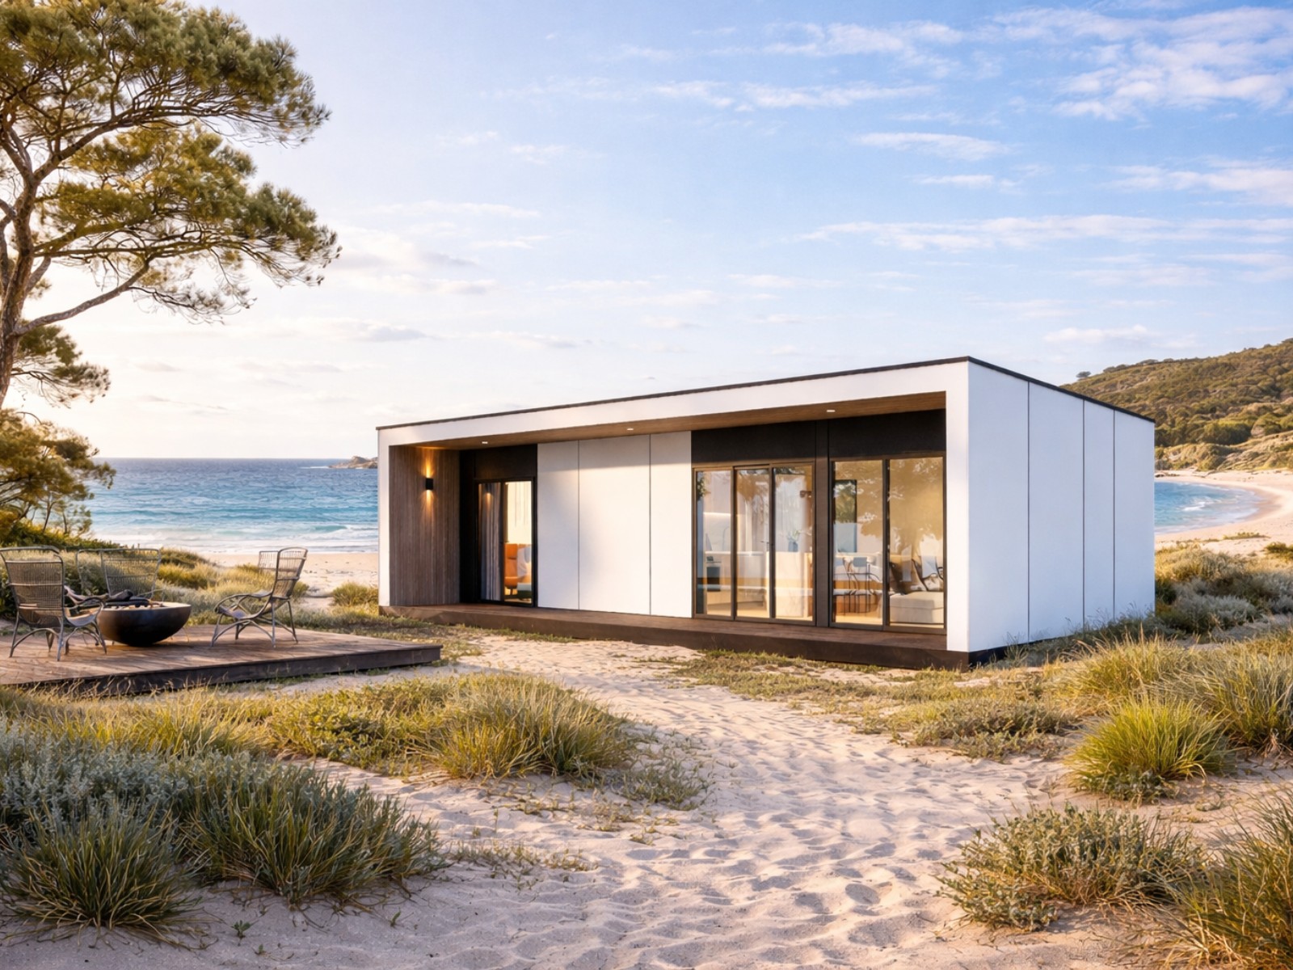
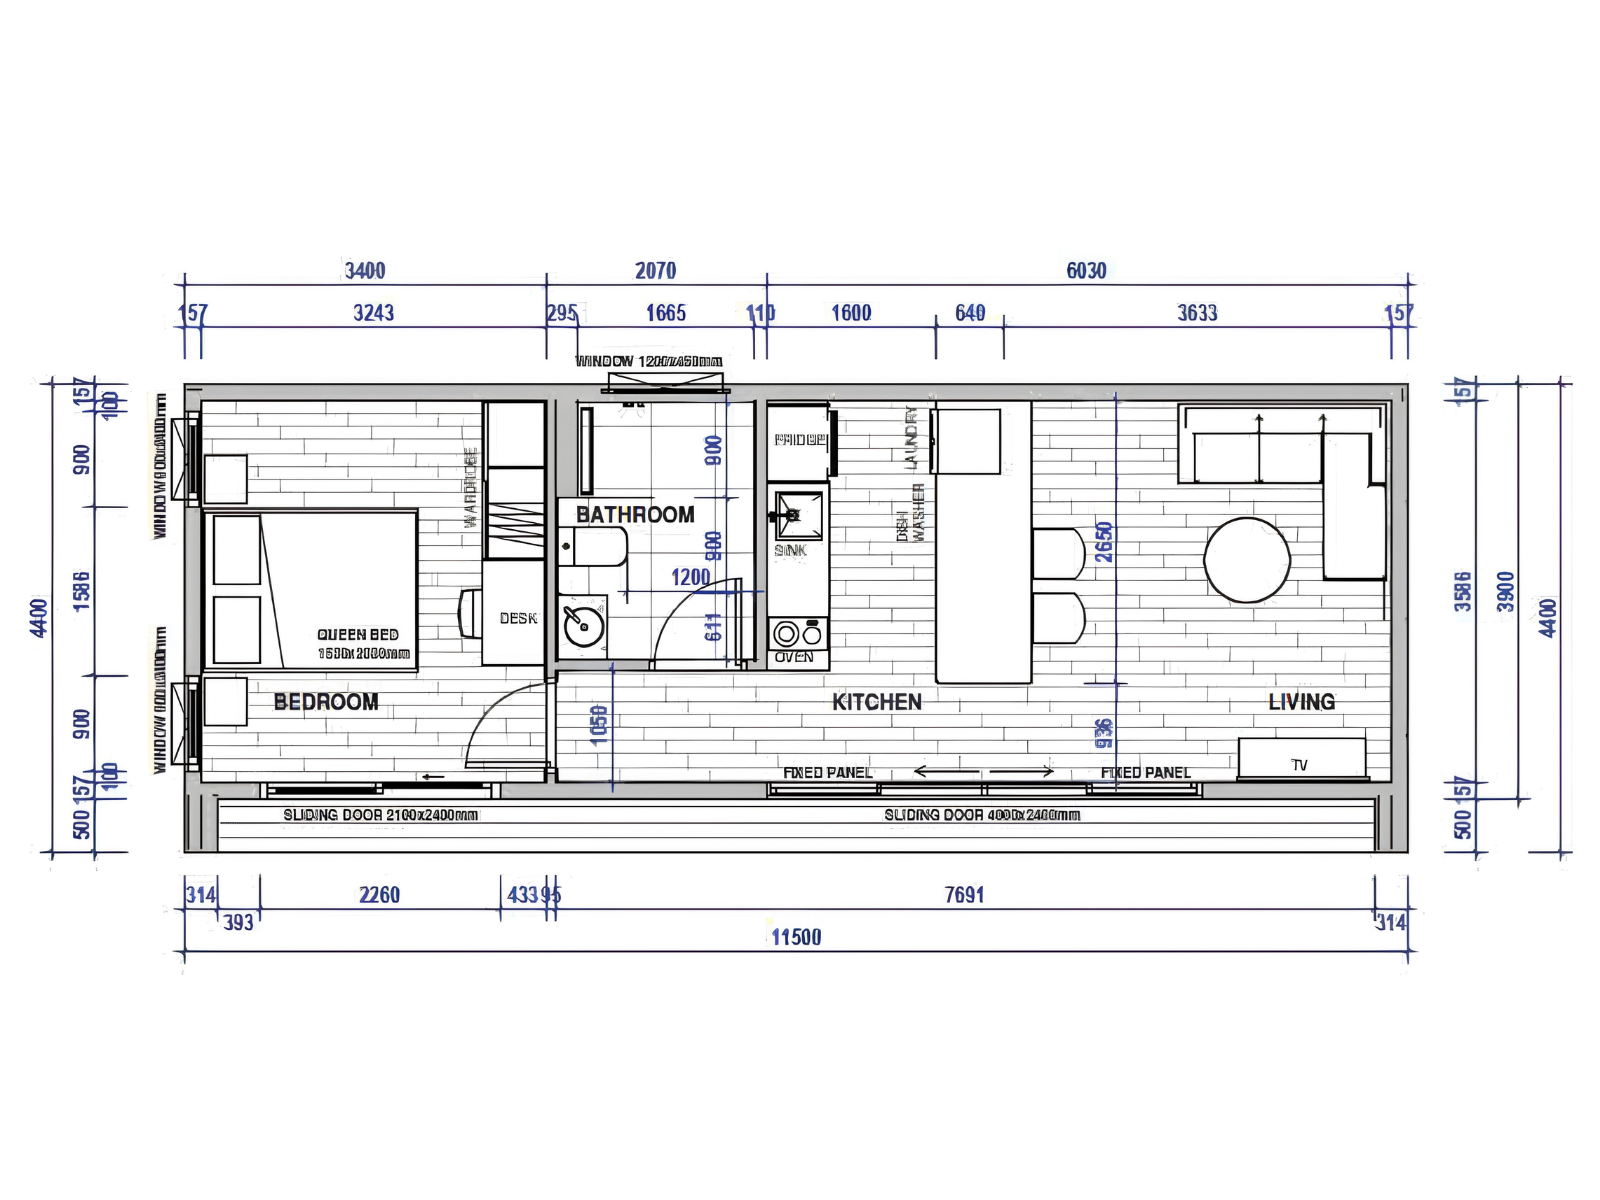
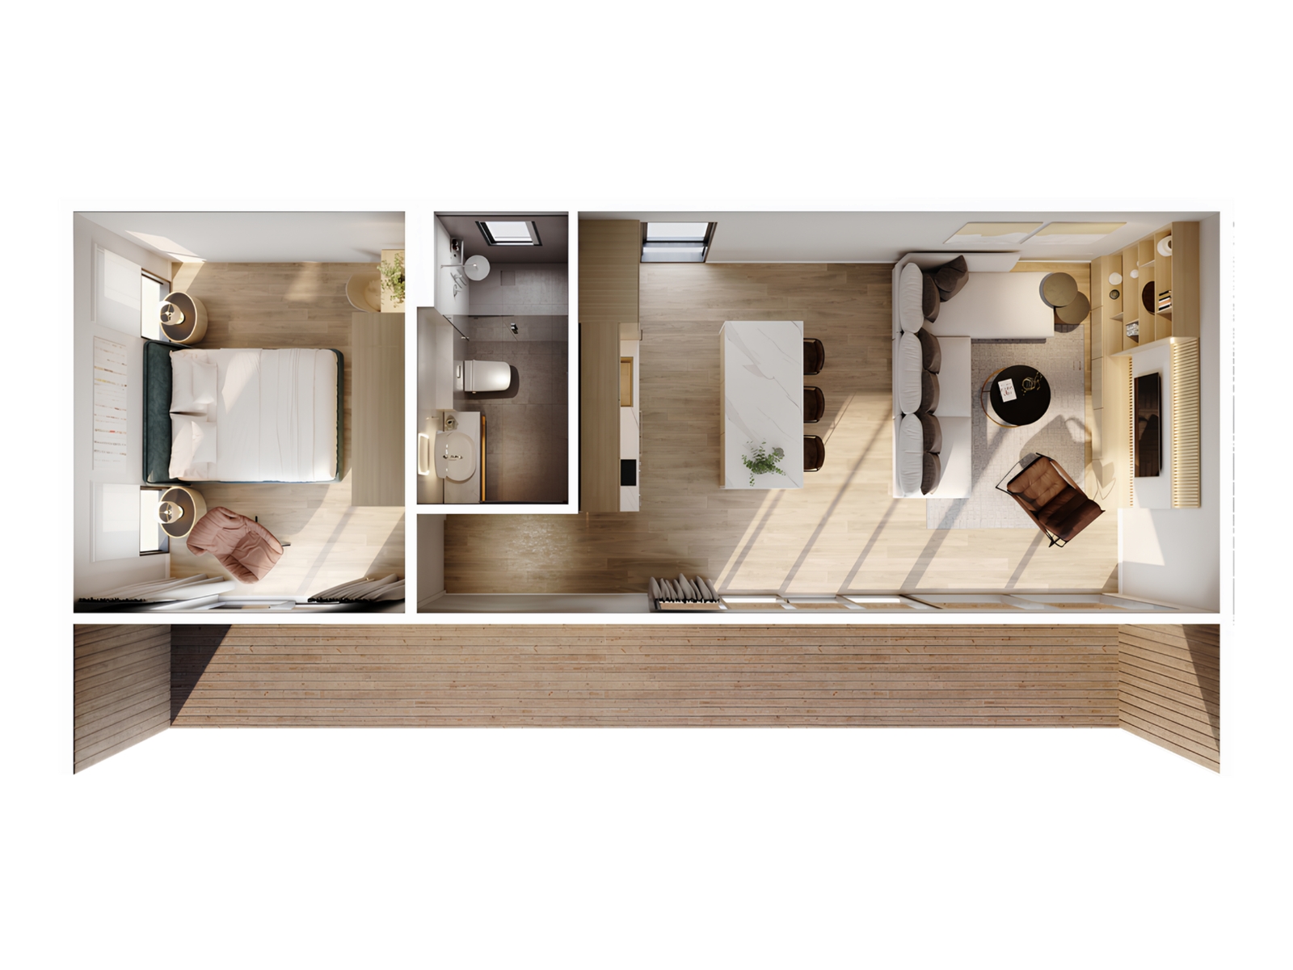
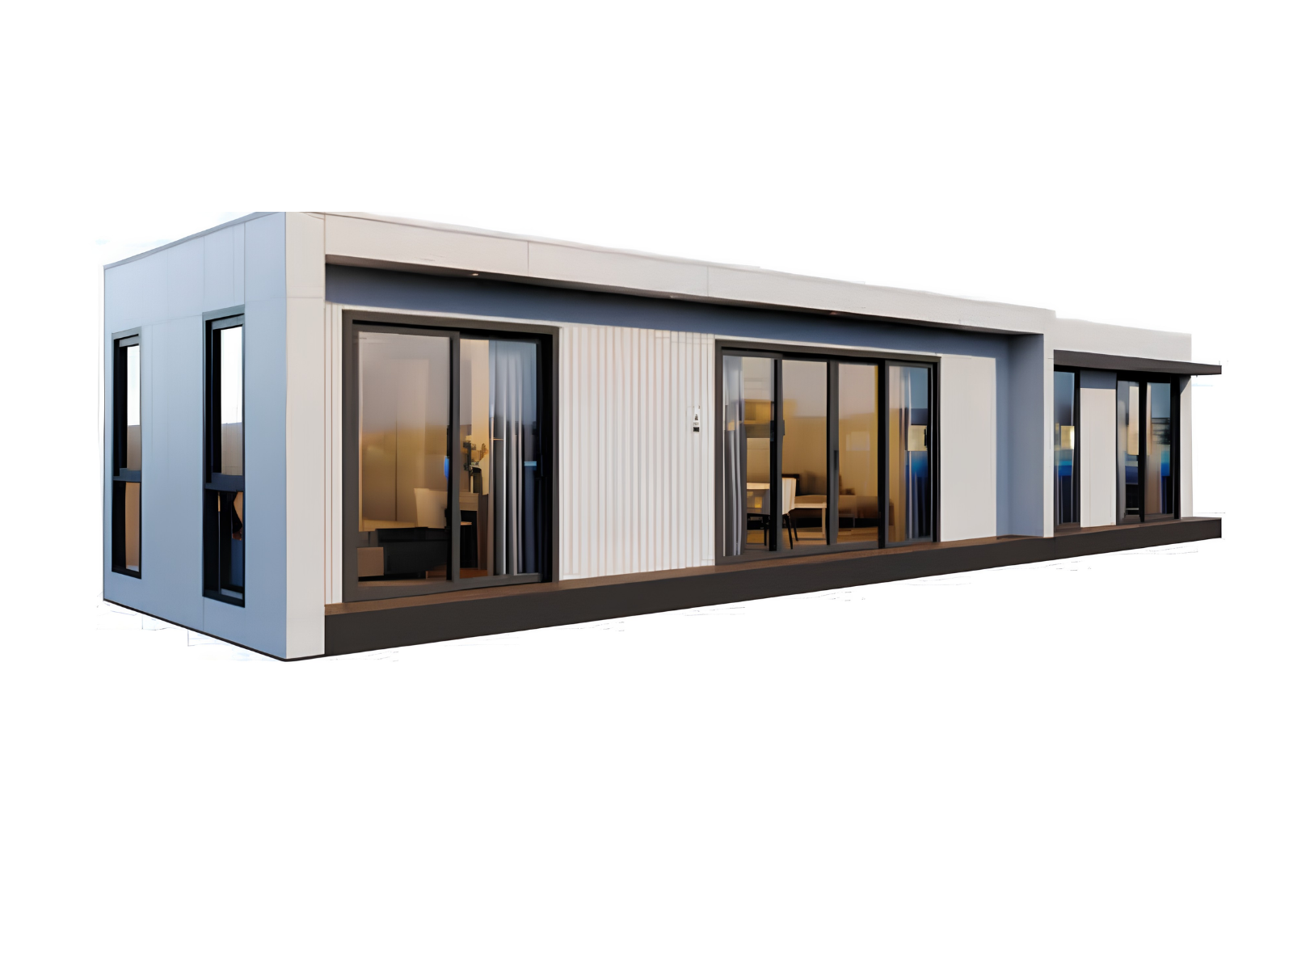
Lodge Classic - One Bedroom
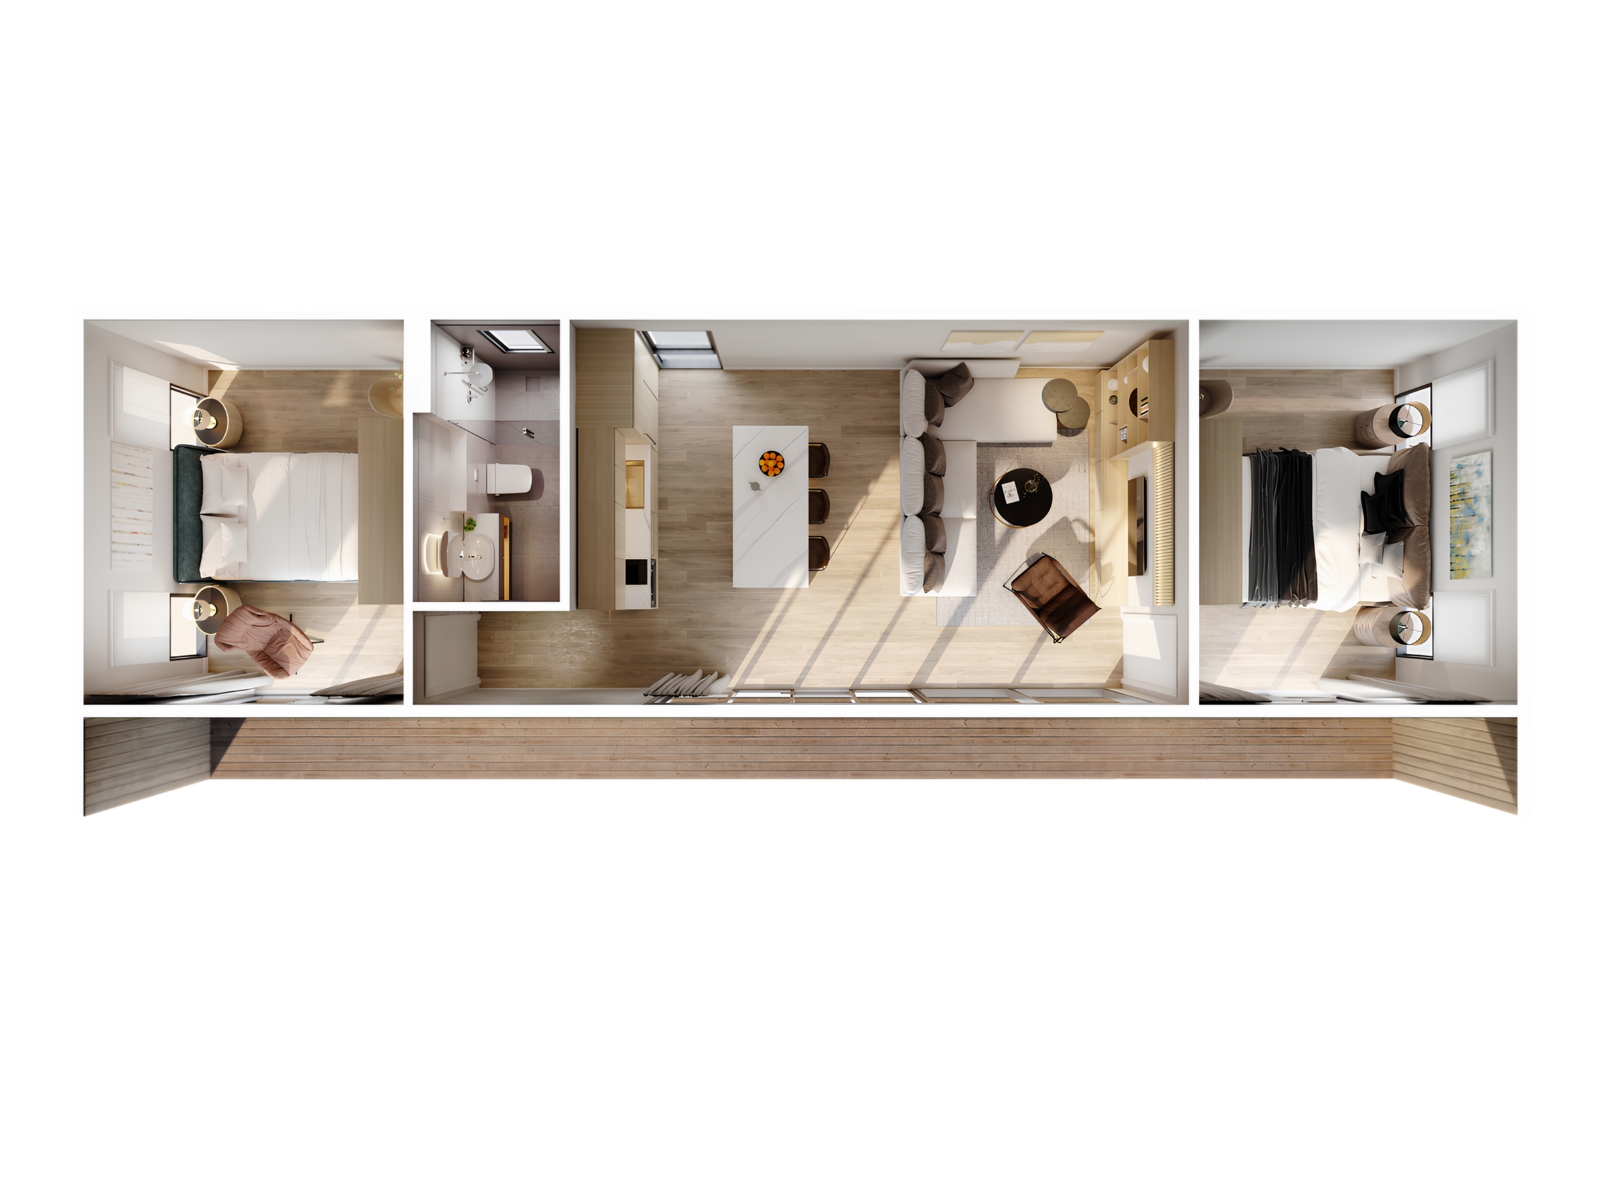
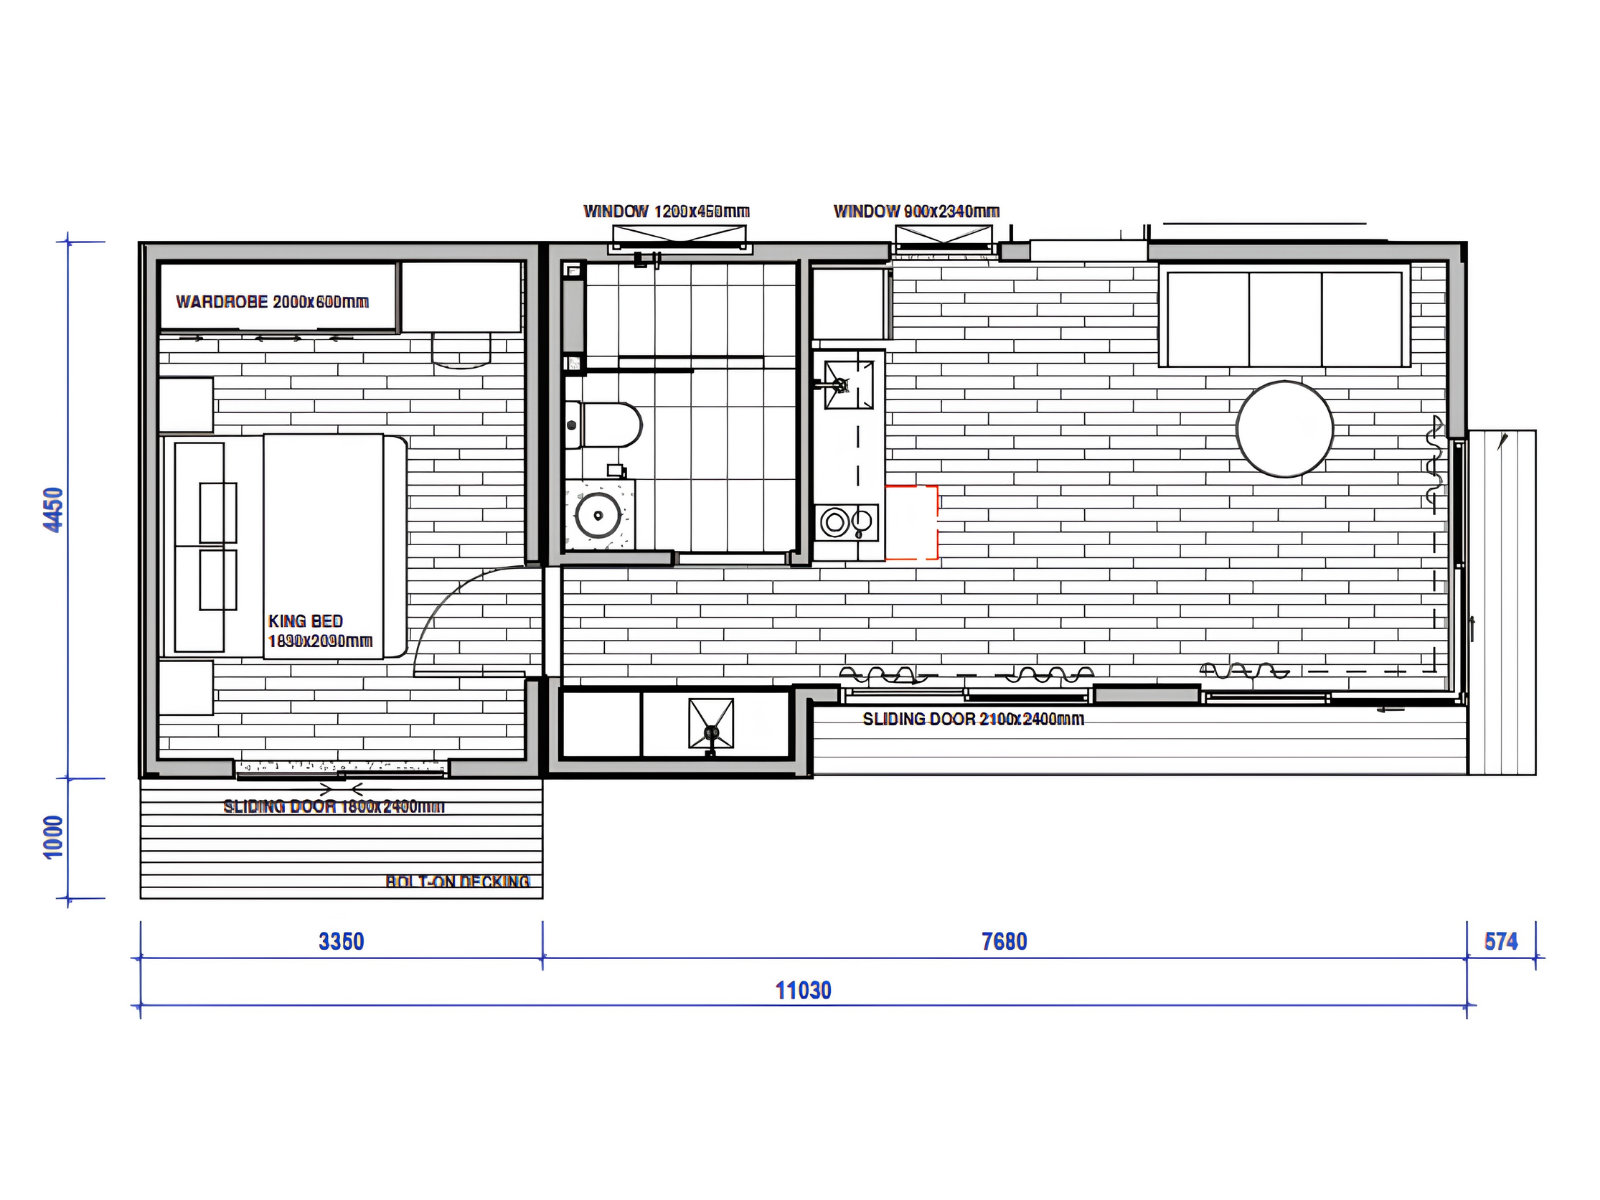
A compact one-bedroom layout with open-plan living, kitchen and private bathroom spaces.
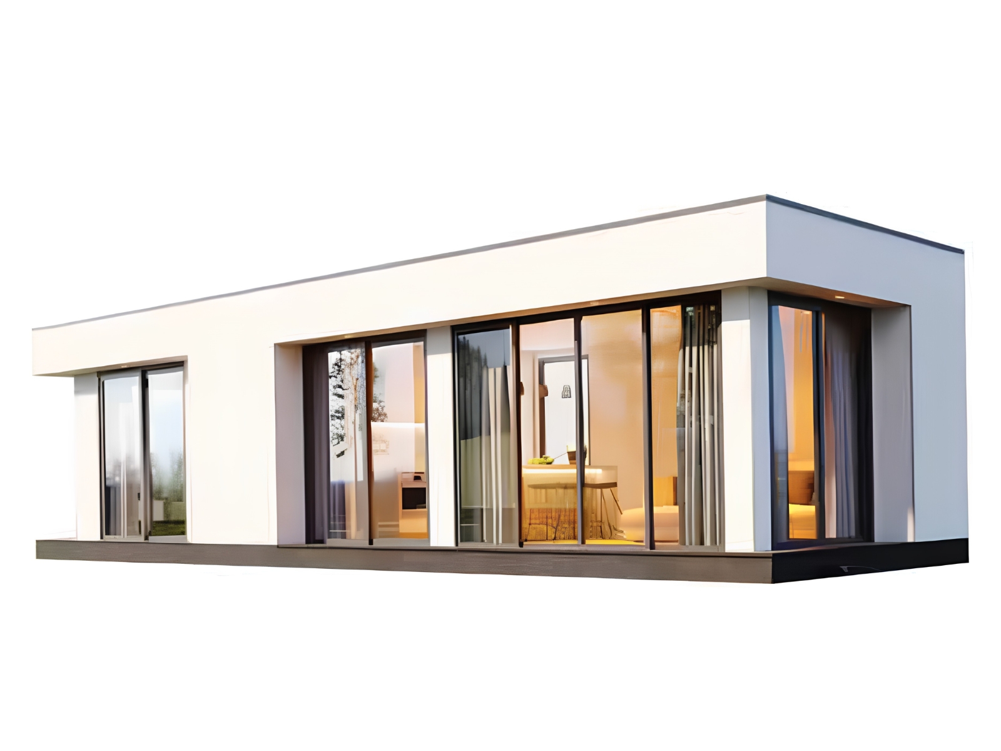
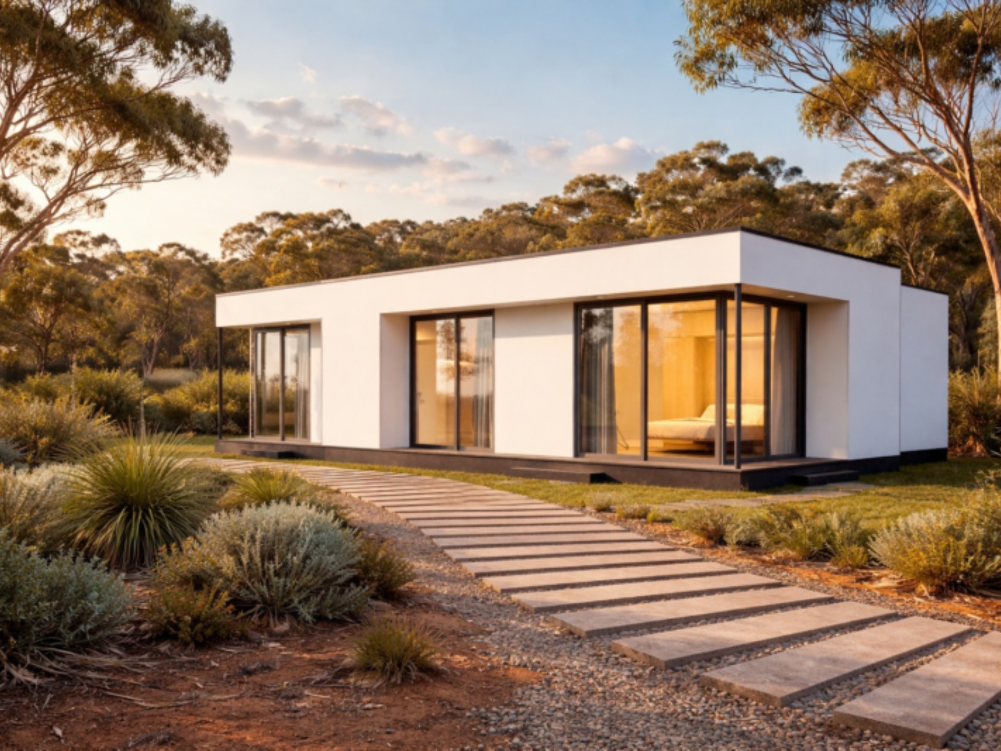
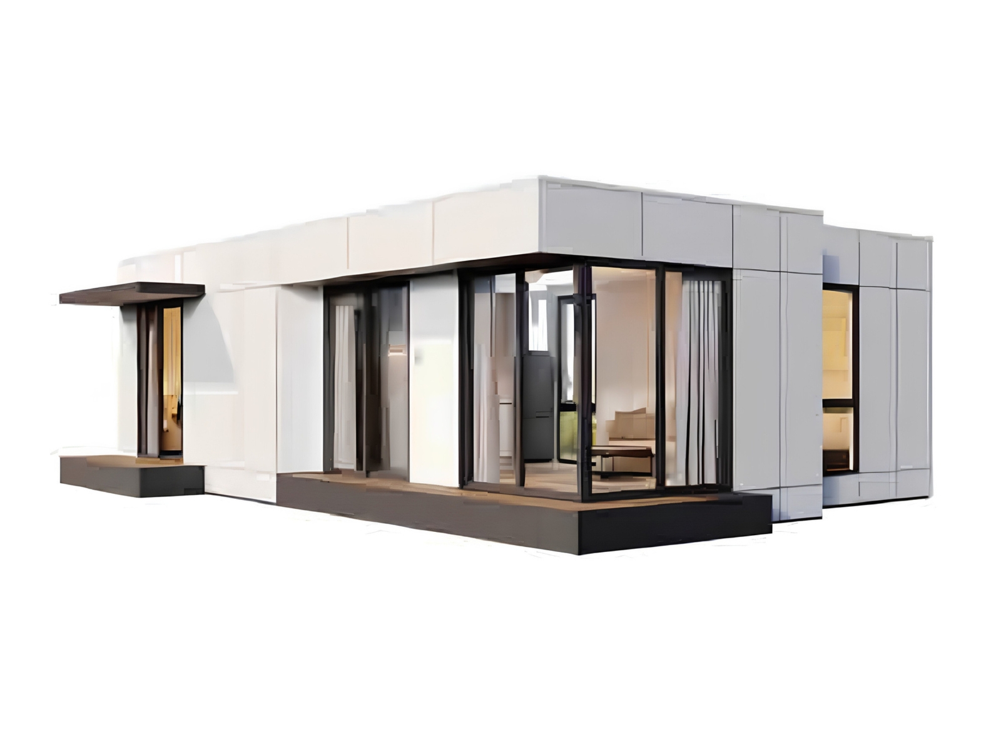
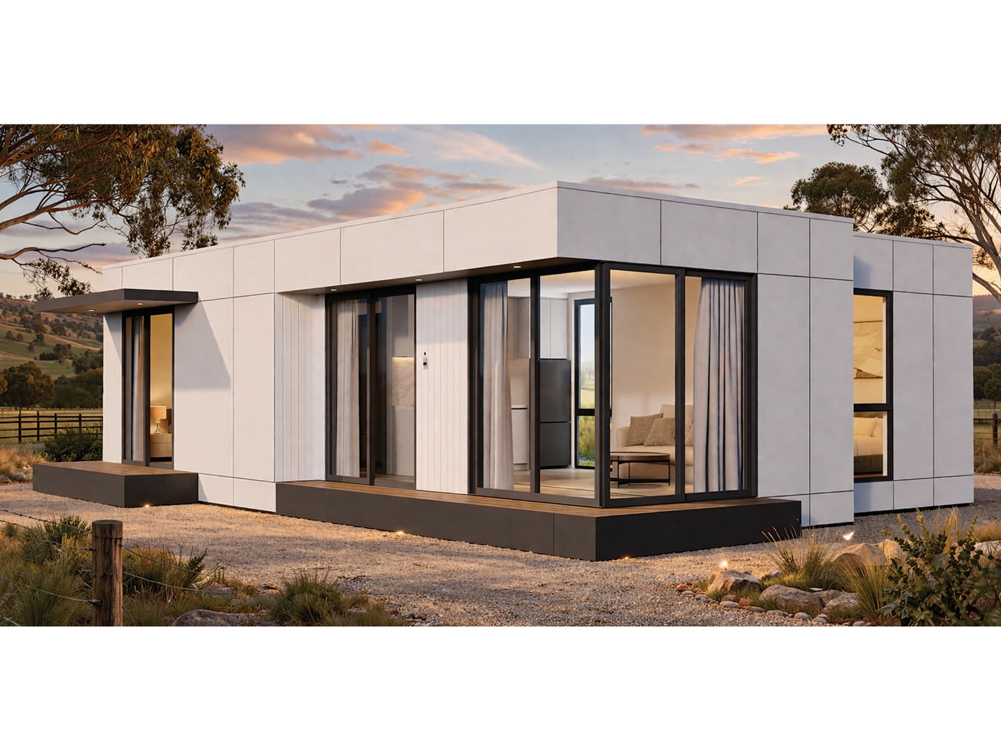
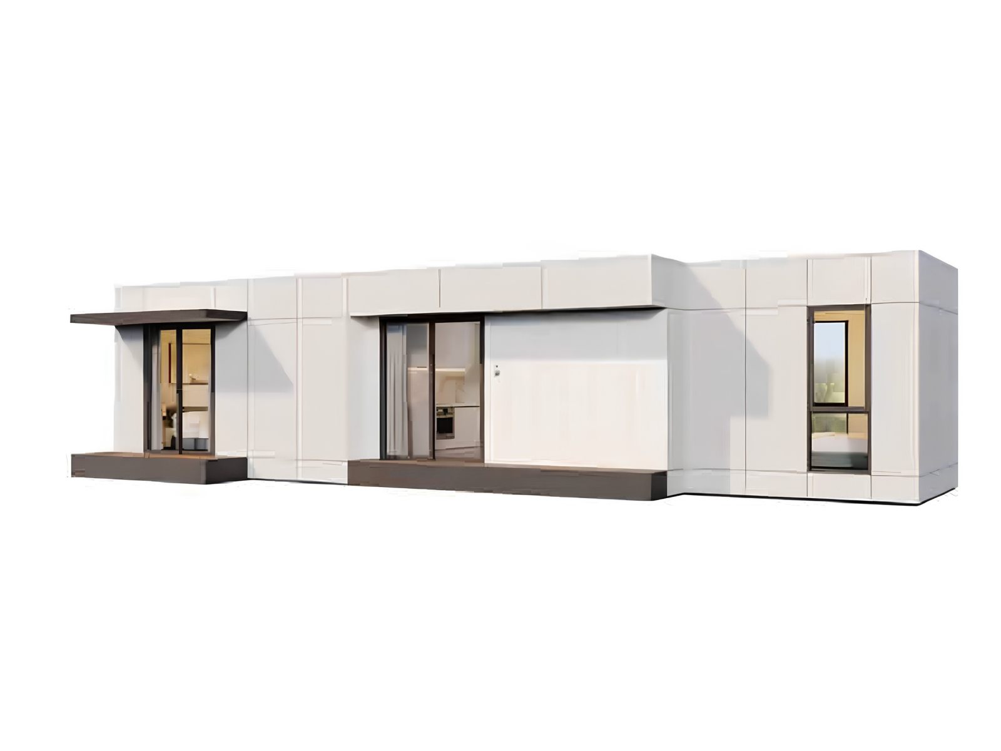
Model and exterior concept renders, blueprint and indicative floor plan.
Lodge Classic - Two Bedroom
A two-bedroom Classic layout with an additional private sleeping space.
Model and exterior concept renders, blueprint and indicative floor plan.
Lodge Grande
A more spacious Lodge configuration with one-bedroom and alternative two-bedroom arrangements.
Lodge Grande - One Bedroom
A spacious one-bedroom arrangement with self-contained living, kitchen and bathroom spaces.
Model and exterior concept renders, blueprint and indicative floor plan.
Lodge Grande - Two Bedroom Design A
A two-bedroom Grande layout with an alternative room and living configuration.
Model and exterior concept renders, blueprint and indicative floor plan.
Lodge Grande - Two Bedroom Design B
An alternative two-bedroom Grande arrangement with a different internal layout.
Model render and indicative blueprint.
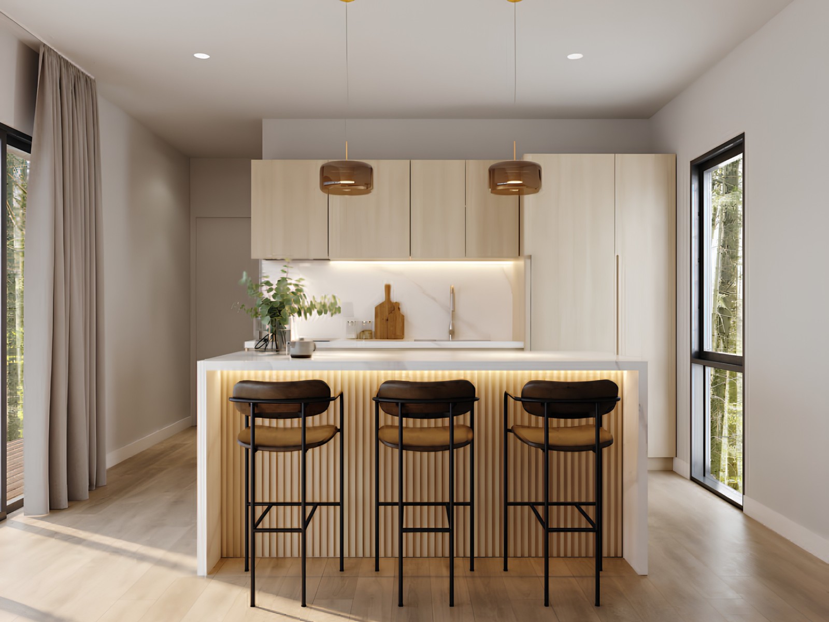
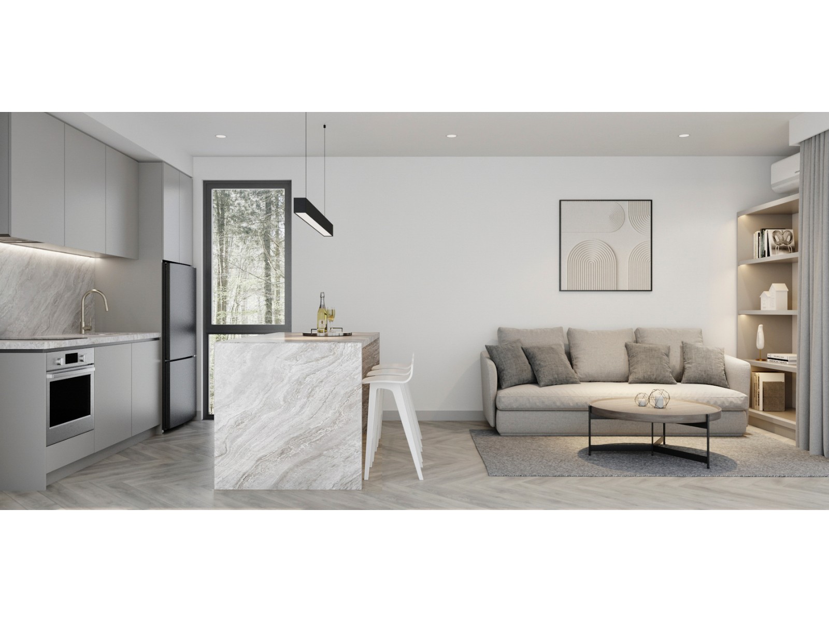
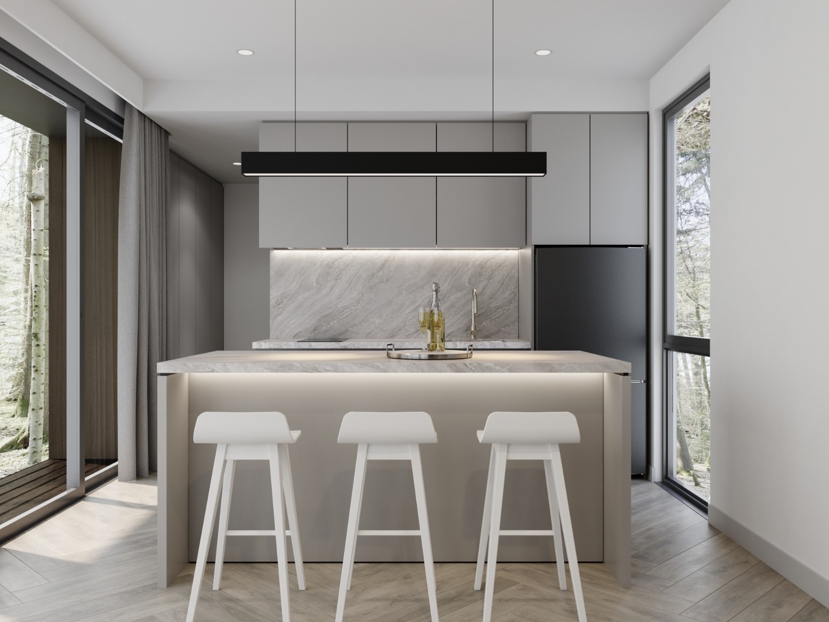
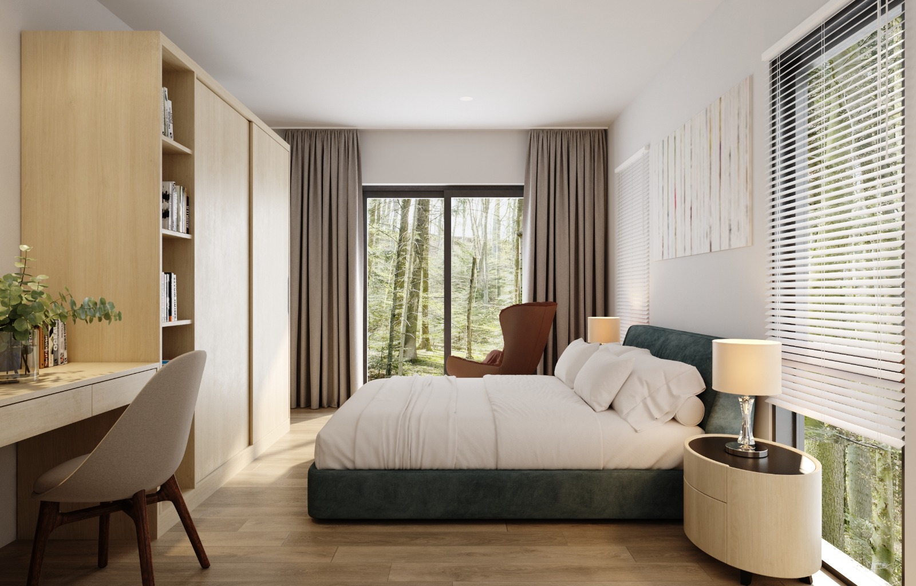
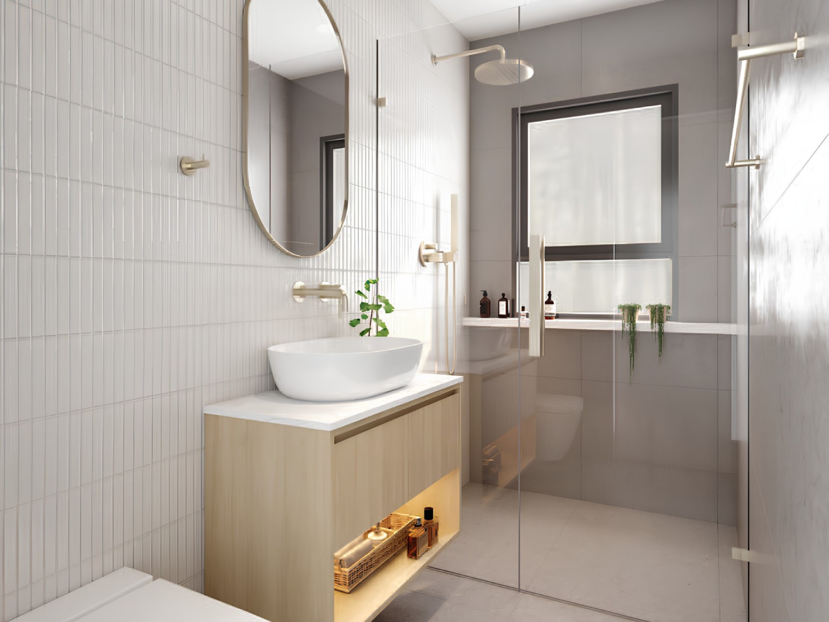
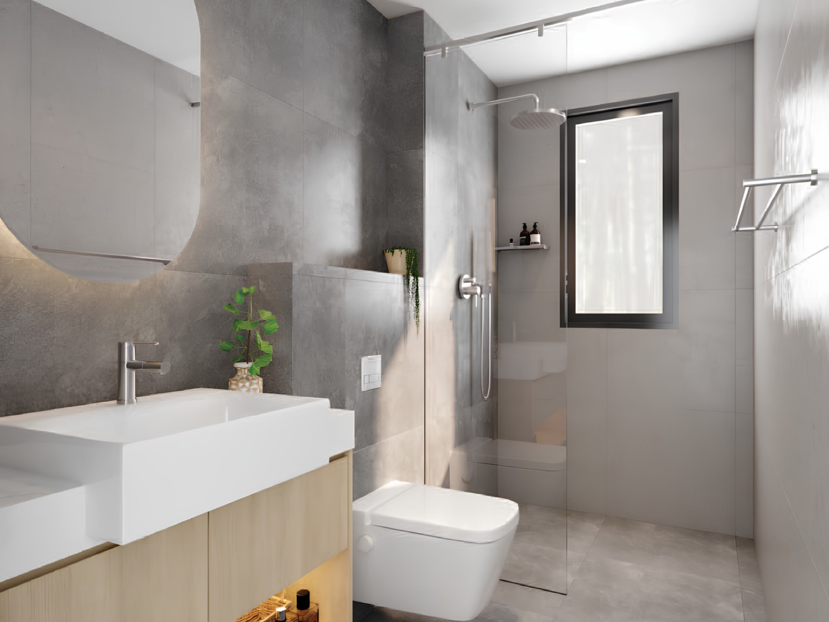
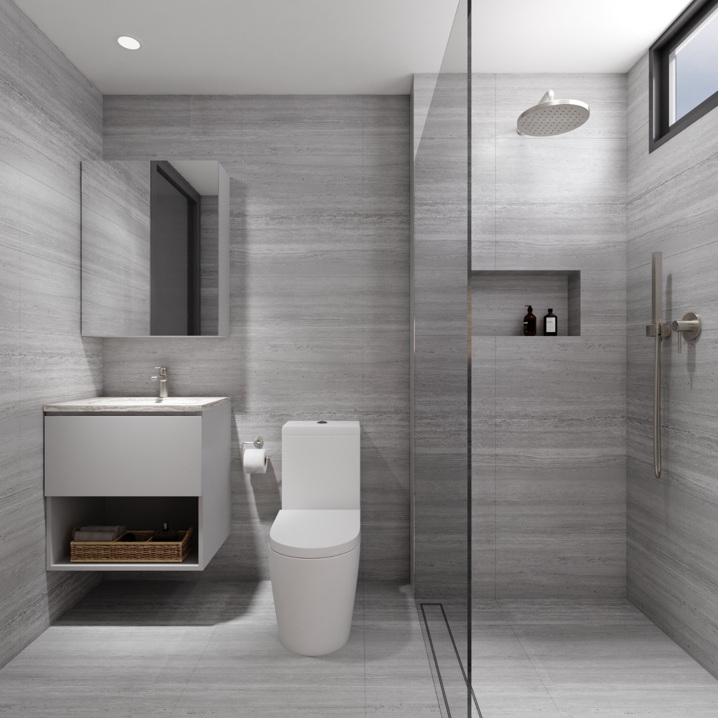
Step Inside the Lodge
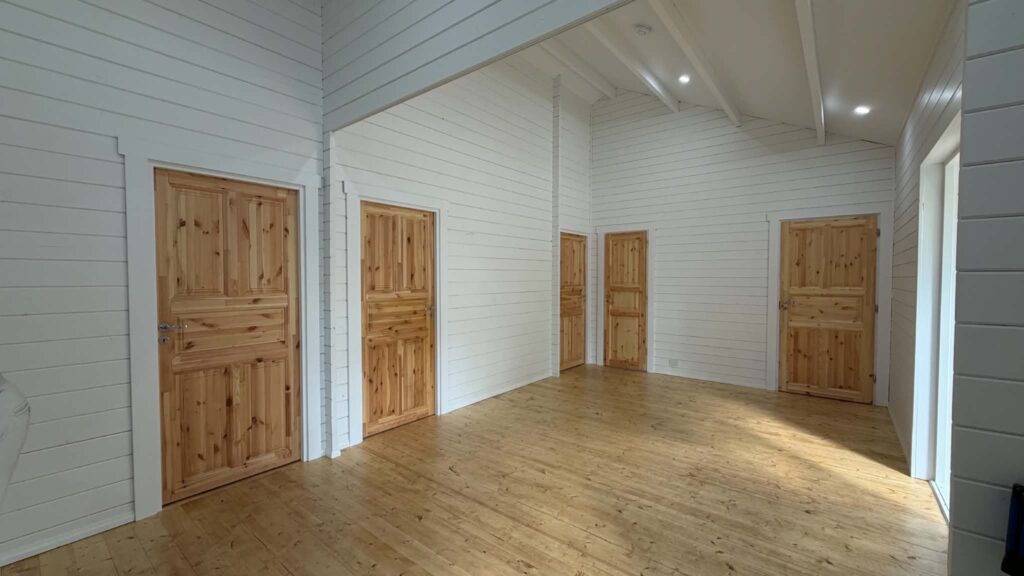
Explore indicative kitchen, living, bedroom and bathroom interiors. Final finishes, fixtures and inclusions depend on the selected model and confirmed specification.
Interior images are indicative only and may show optional finishes, fixtures, furnishings or upgrades. Final inclusions will be confirmed during quotation.
THE GEM
Gem Layout Concepts
The Gem can be arranged for a range of flexible uses, including a private room, guest space, lounge retreat or home office.
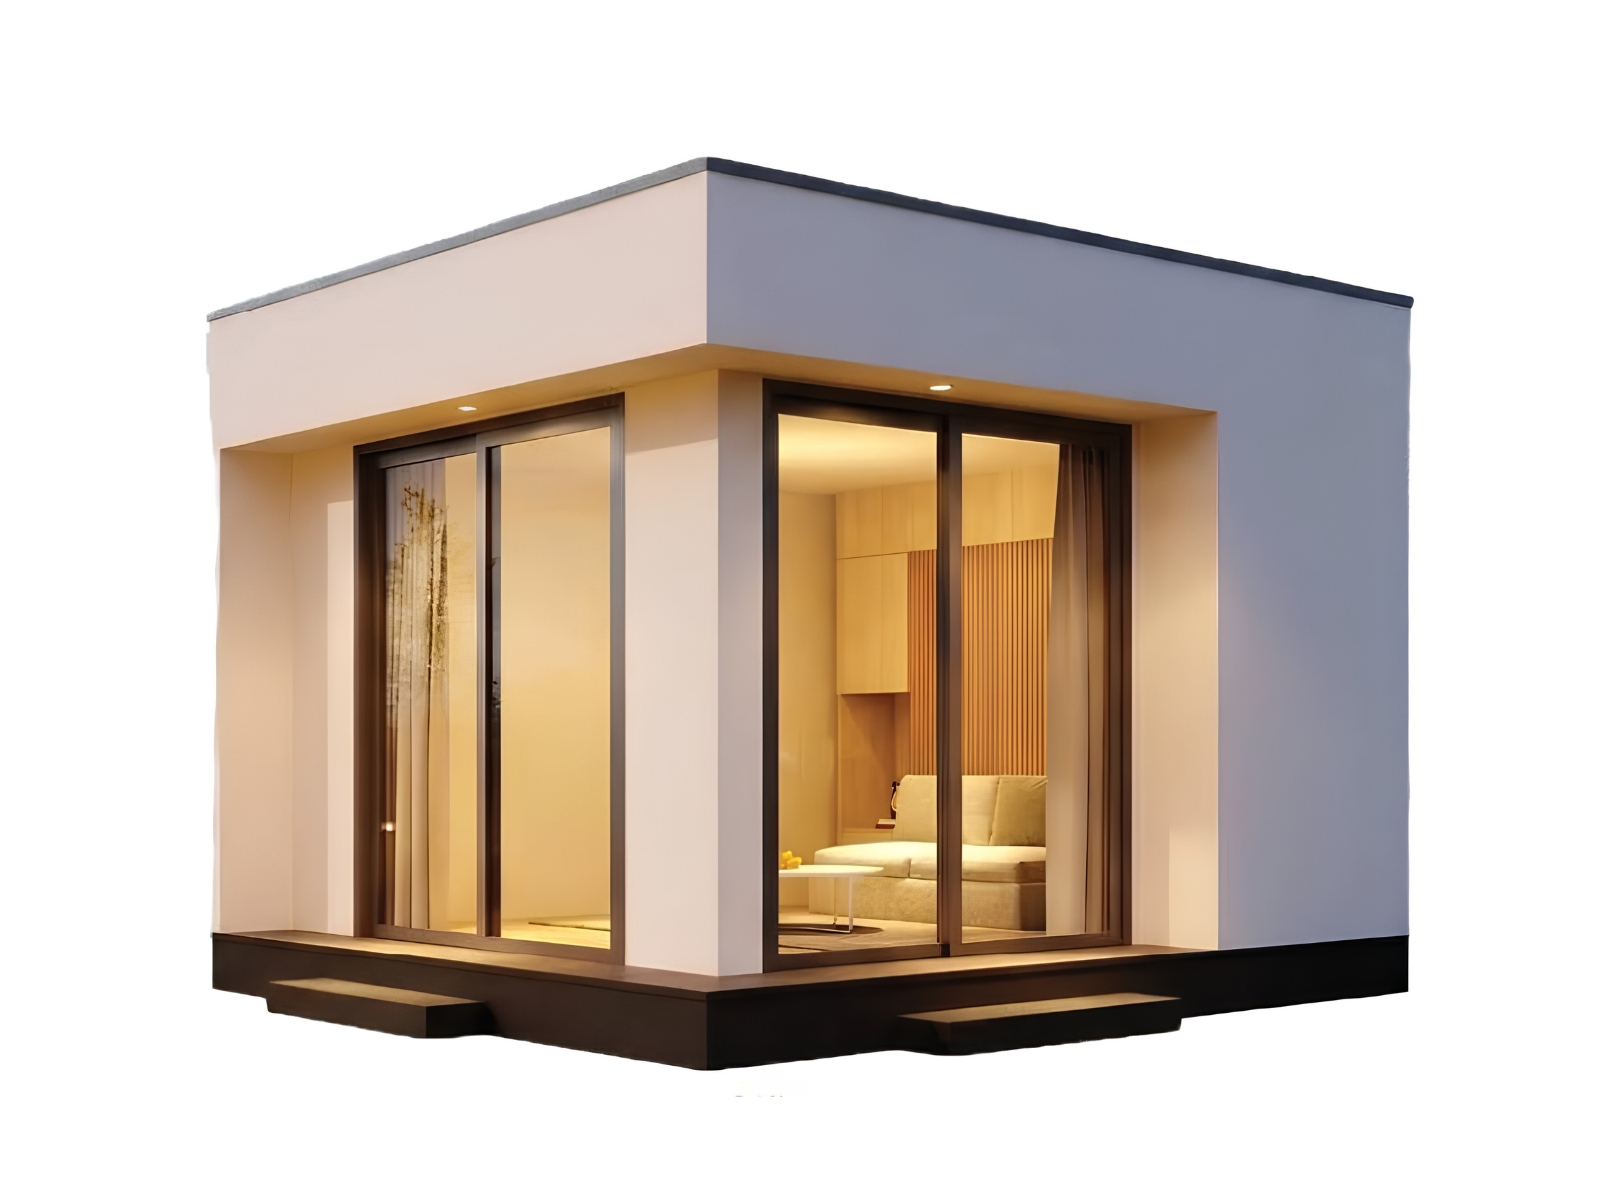
The Gem - Base Model
A compact studio module that can be adapted to suit a range of uses.
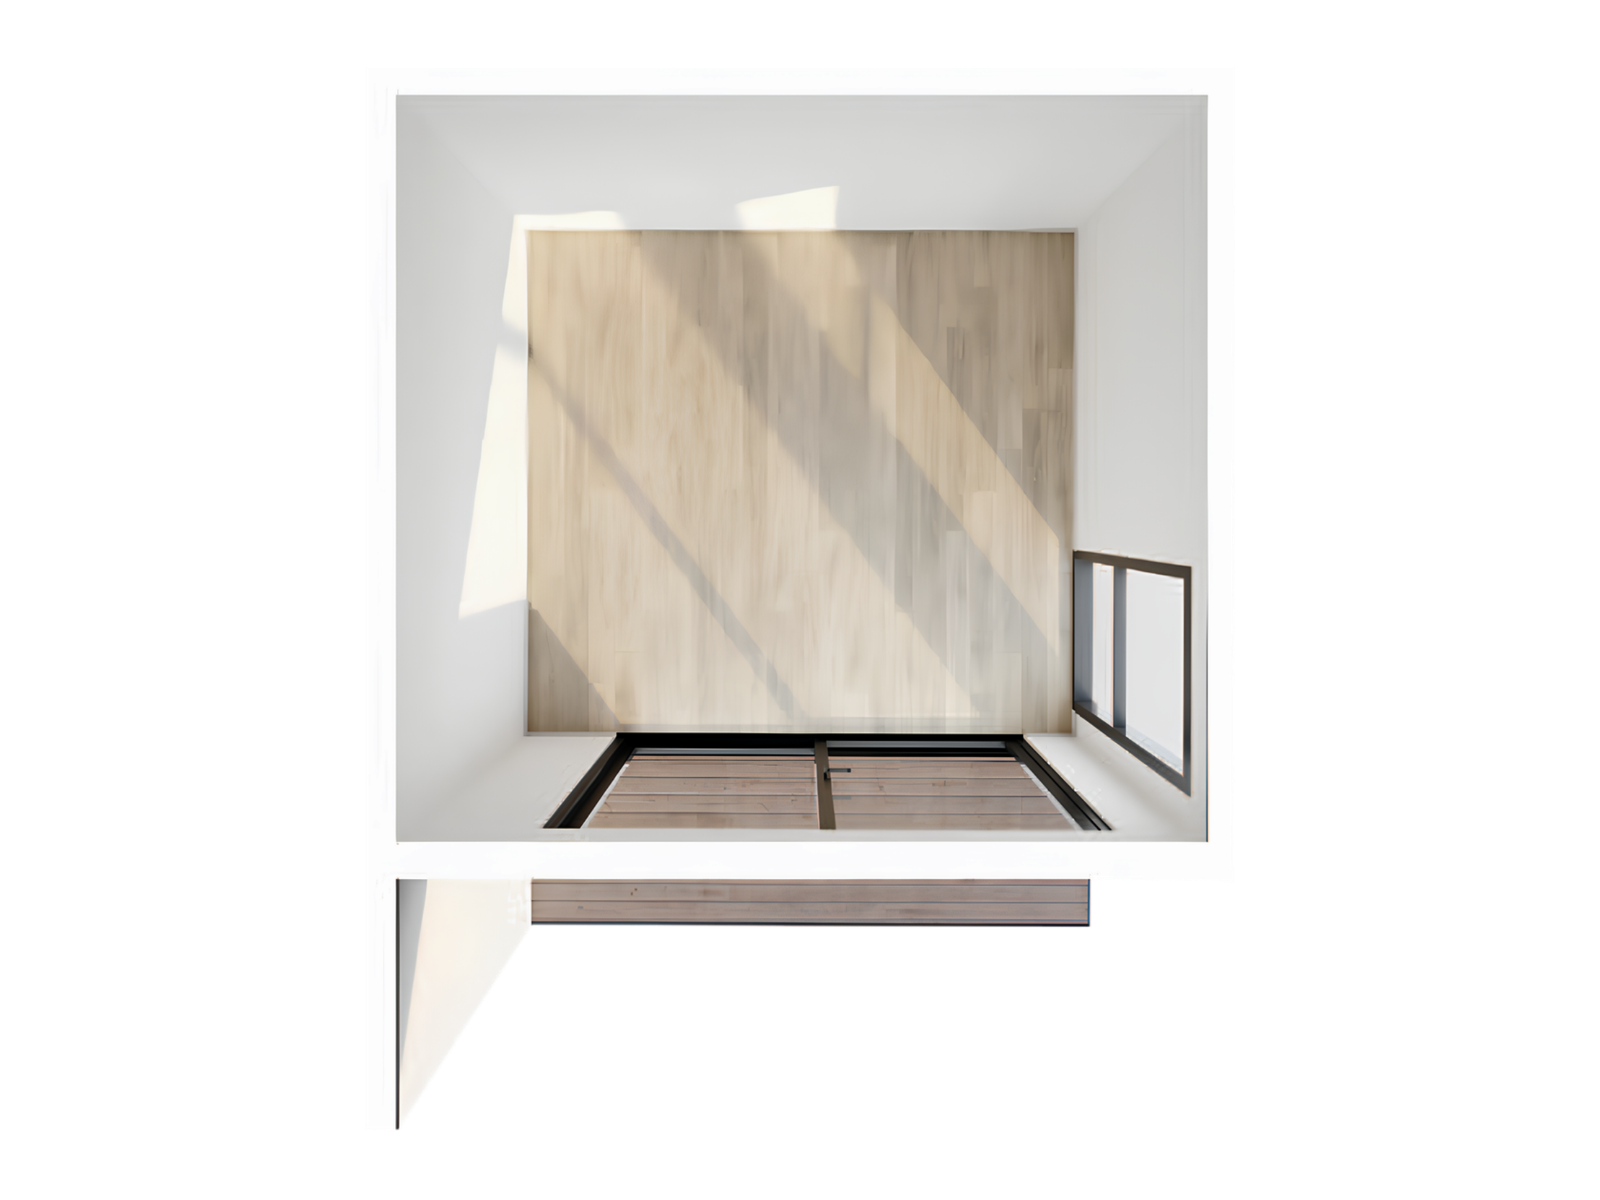
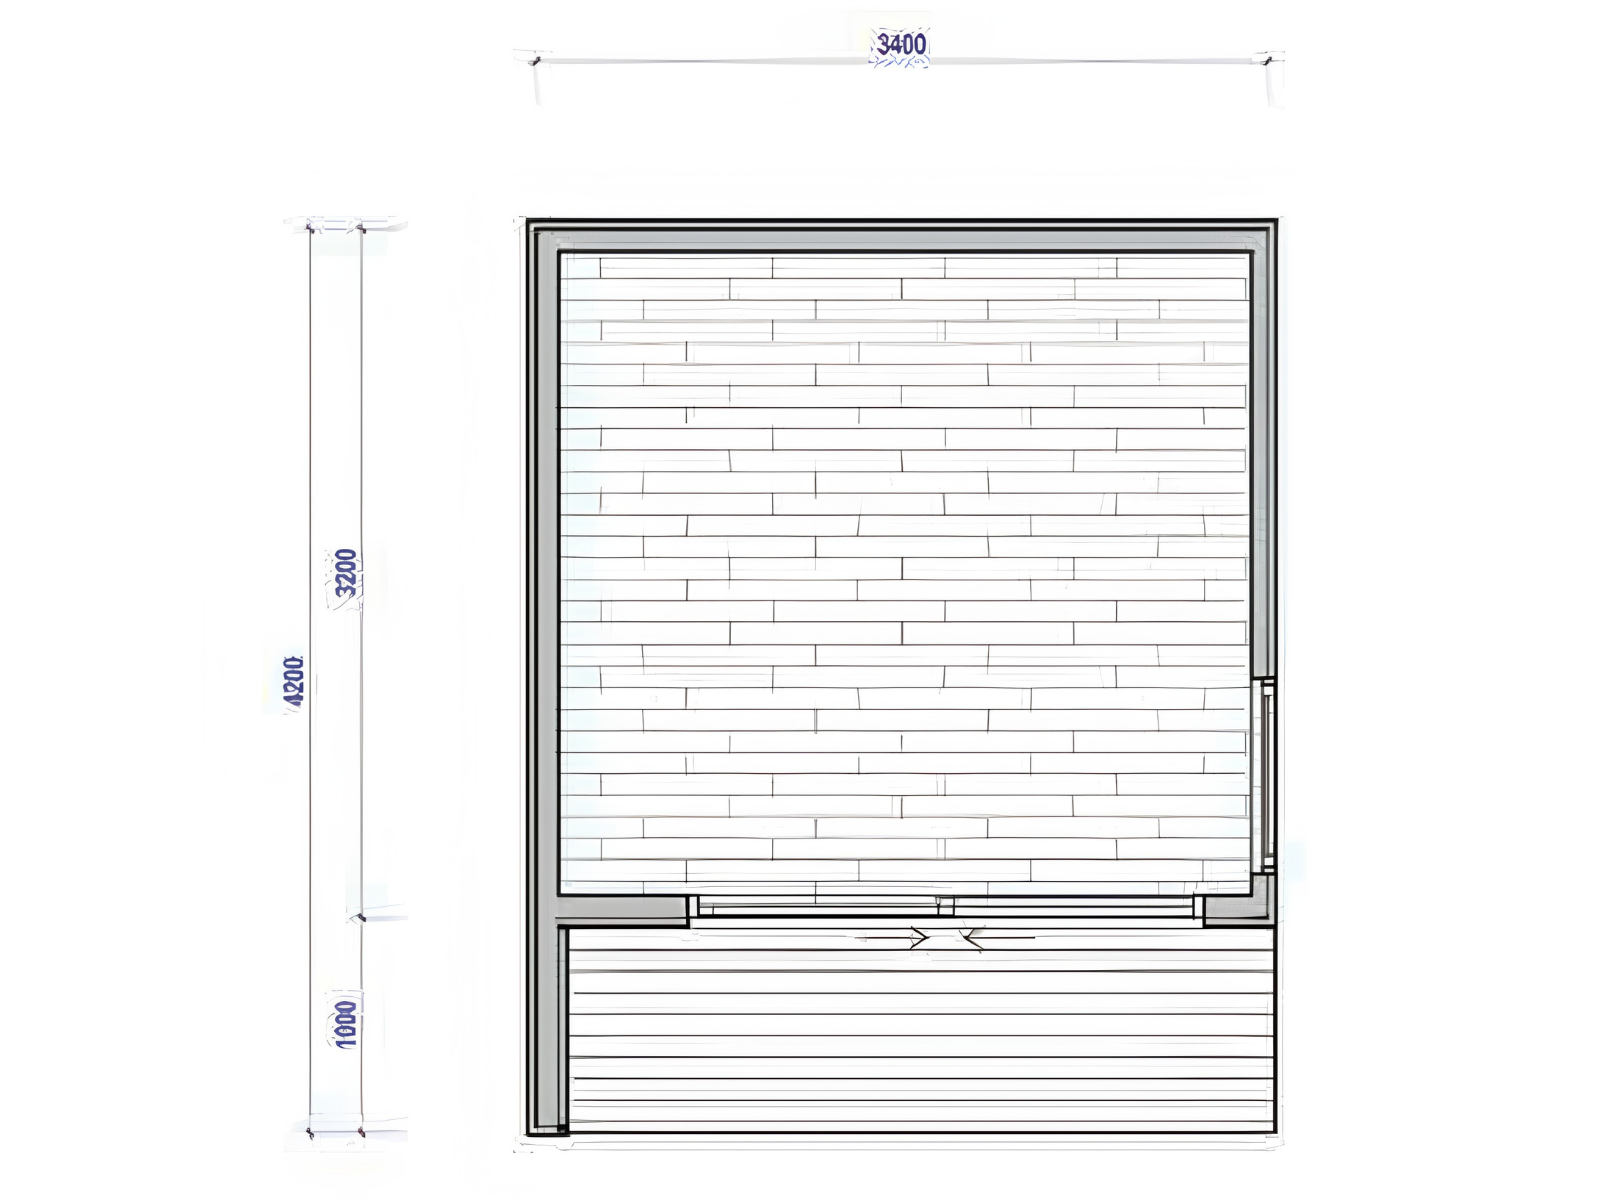
Model and exterior concept renders, blueprint and indicative floor plan.
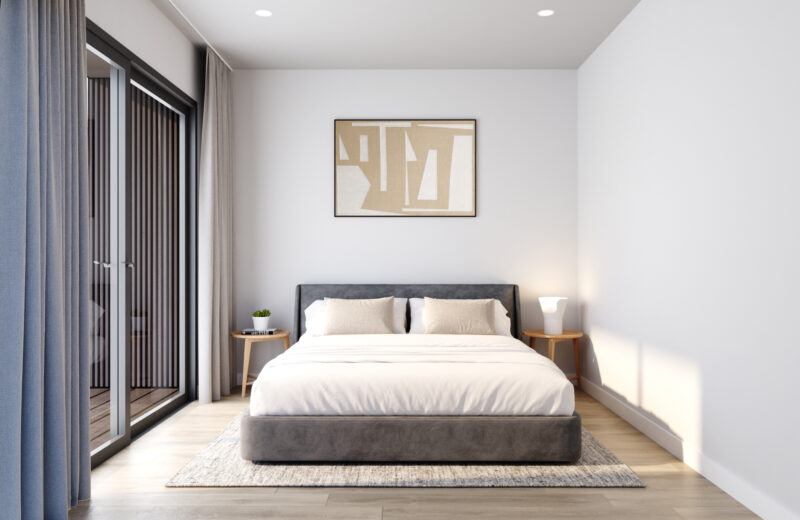
The Gem - Bedroom Concept
Arranged as a guest room or private bedroom-style space.
Bedroom concept view and indicative floor plan.
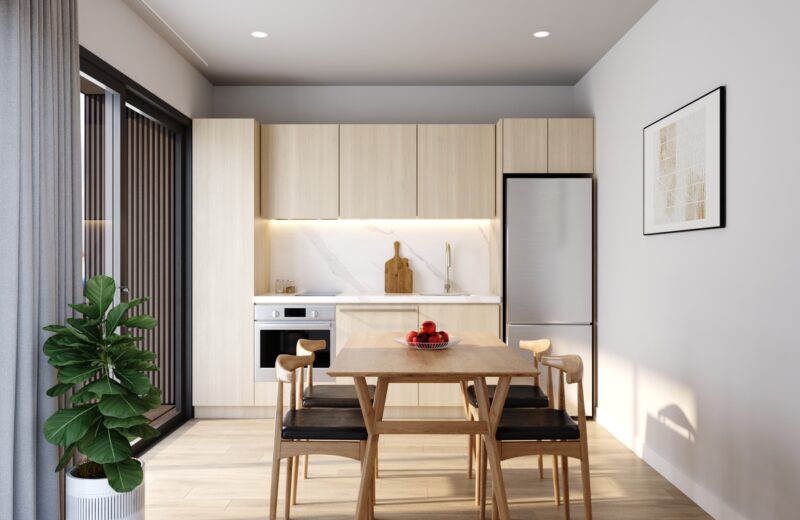
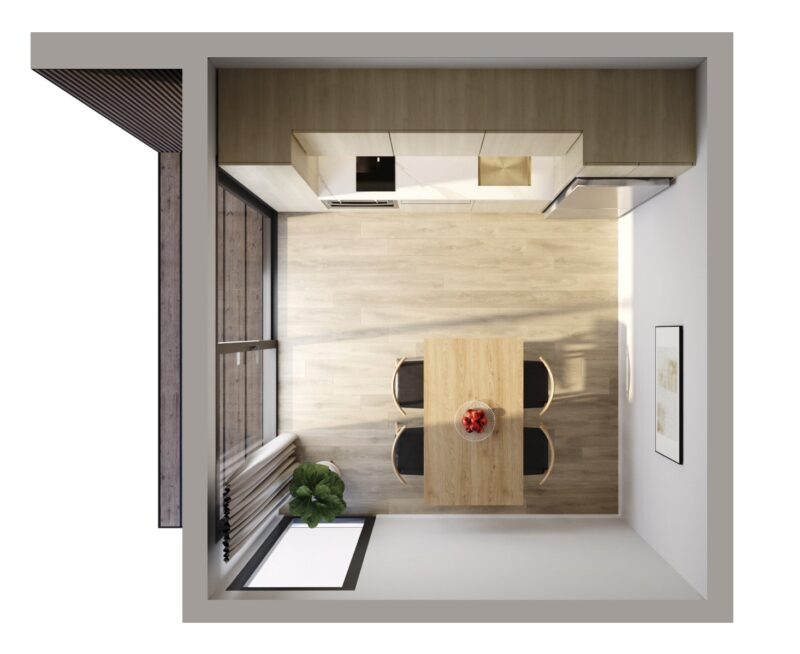
The Gem - Living & Kitchen Concepts
Exploring how the compact space could accommodate living and kitchen functions.
Living room and kitchen concept views and indicative layouts.
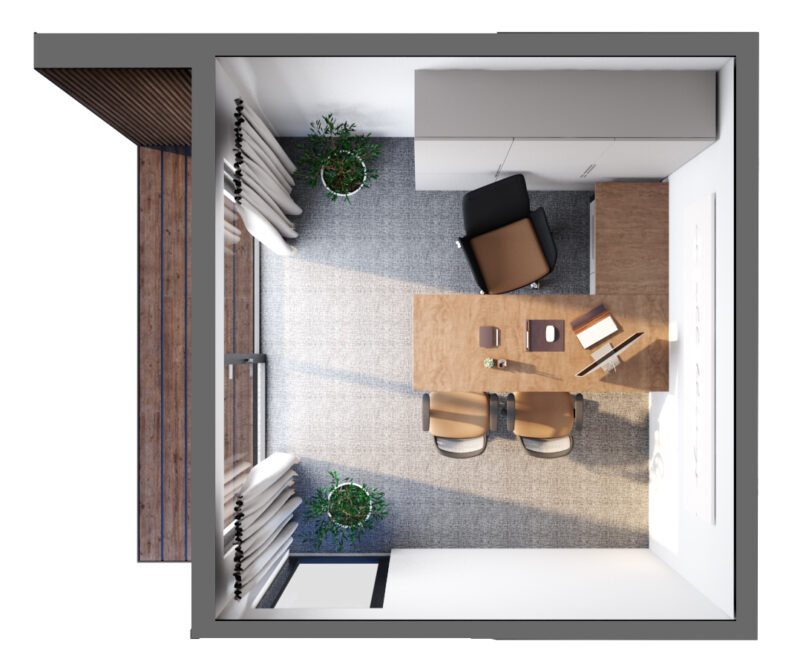
The Gem - Office Concept
Configured as a separate workspace for working or studying from home.
Office concept view and indicative floor plan.
GEM INSPIRATION
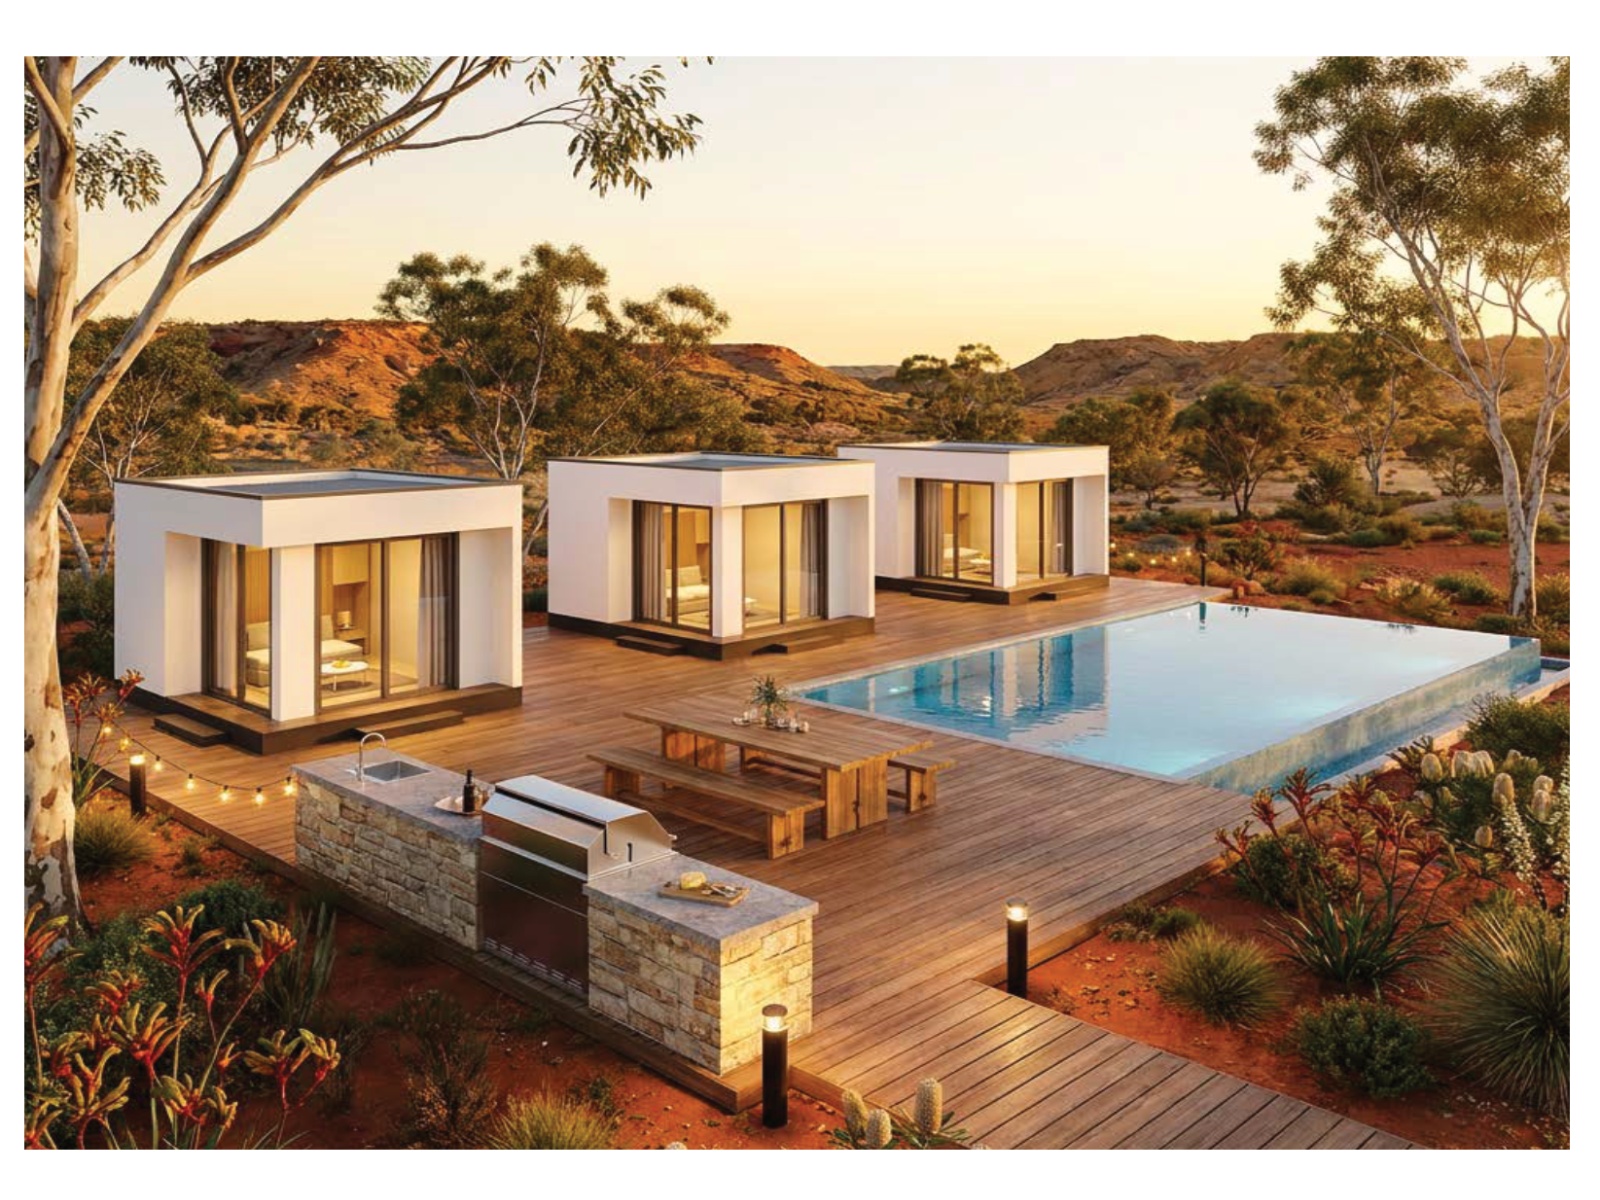
Flexible Gem Configurations
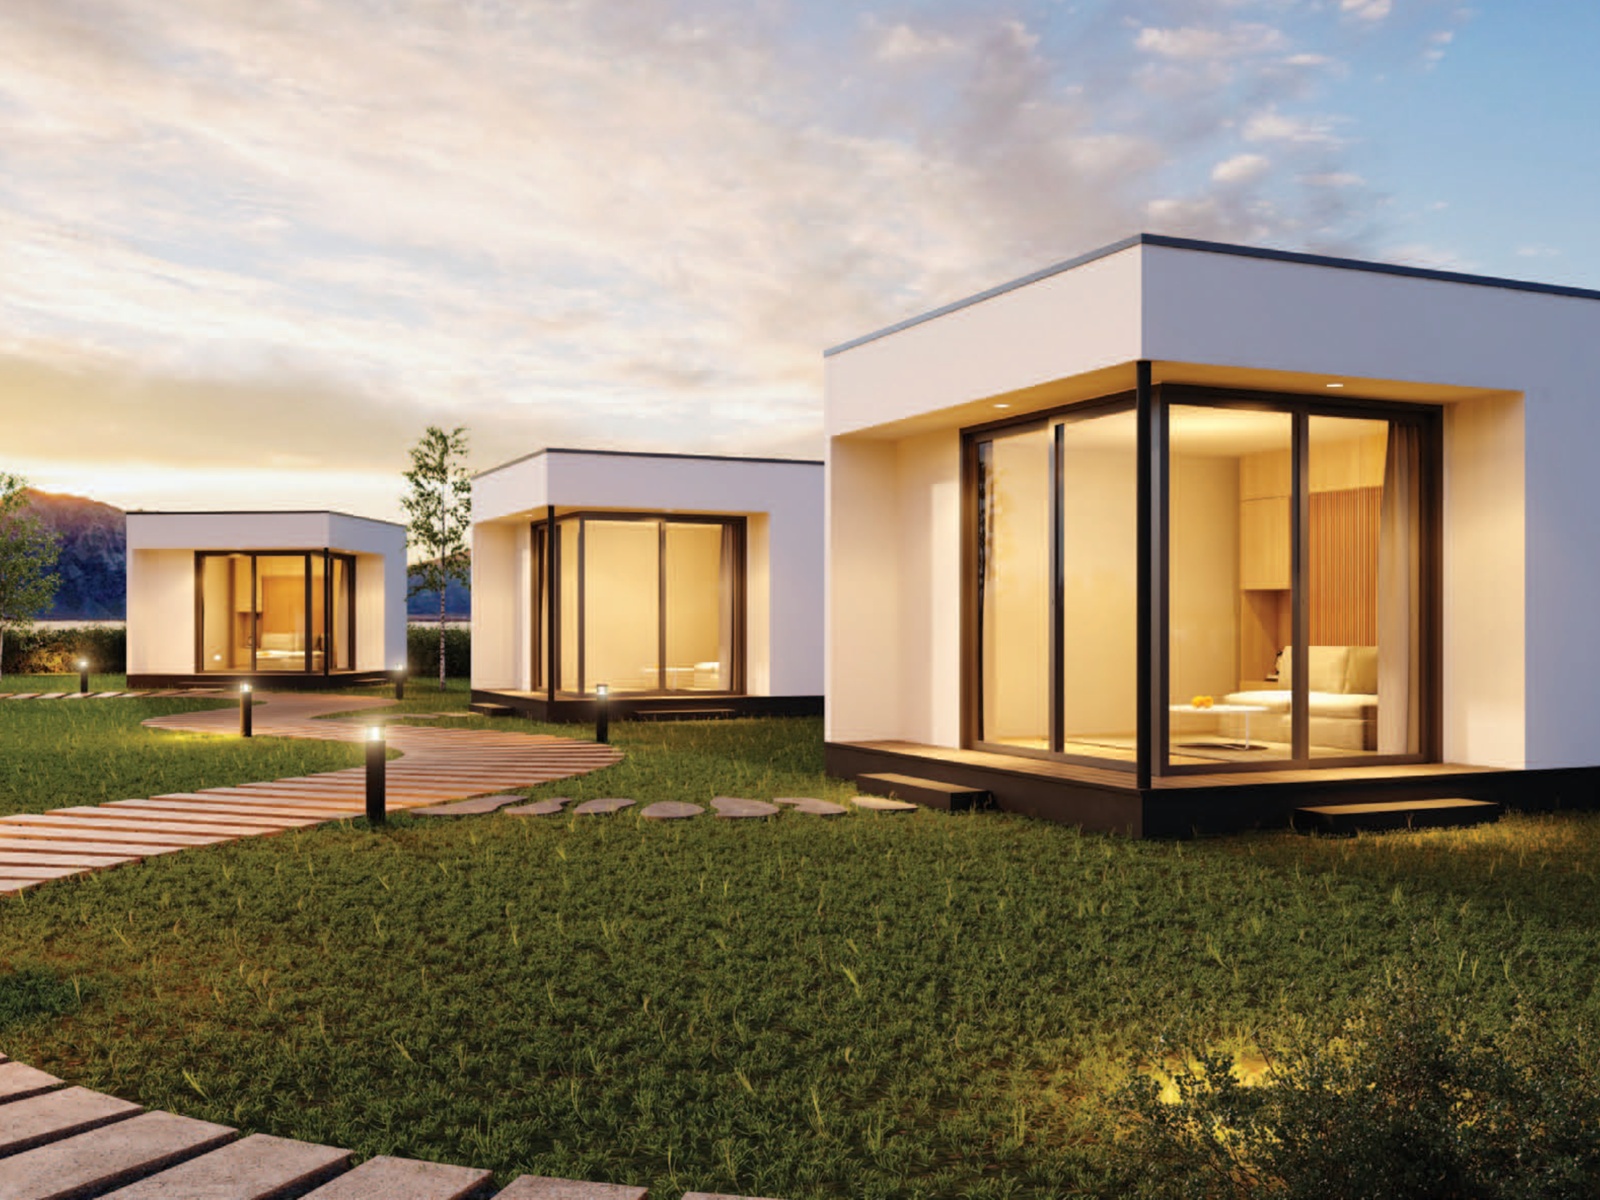
The Gem may be positioned as a standalone additional room or considered as part of a broader arrangement of complementary spaces, subject to the property, approvals and site requirements.
Concept images only. Multiple modules, pools, decking, paths, landscaping, furnishings and other external works shown are not included as standard. Final configurations are subject to site assessment, approvals and confirmed specifications.
Images, renders, floor plans, dimensions, layouts, finishes and inclusions supplied by SMRT Built Homes are indicative only and may vary according to the selected model and confirmed specification. Final design, delivery requirements, site works and agreed project scope will be confirmed during quotation.
WHAT’S INCLUDED
Pre-fab Inclusions & Specifications
The following inclusions and specifications have been supplied by SMRT Built Homes and are reproduced with permission. Inclusions vary according to the selected model, package, site conditions and final quotation.
Energy & Efficiency
• 7-star energy rating • Energy-efficient hot water system • Double-glazed aluminium windows and sliding doors • High-performance insulation to walls, ceiling and floor • Low VOC paints, cabinetry and sealers • LED downlights and WELS-rated plumbing fixtures
Exterior Features
• Steel frames and trusses • Colorbond or equivalent roofing • Powder-coated aluminium windows and sliding doors • Fly screens included to windows and sliding doors • Composite decking, where applicable • BAL 12.5 bushfire-resistant construction • Wind rating N2
Interior Features
• 2500mm ceiling height • Engineered timber flooring • Water-resistant Villaboard to bathroom areas • 2340mm hinged internal doors • Brushed chrome internal door hardware • Practical, modern finishes throughout
Available to selected self-contained layouts, including the Lodge. Final inclusions are confirmed during quotation.
Bathroom Features
• Stone vanity benchtop • Ceramic wall and floor tiles • Wall-hung toilet • Semi-recessed vanity • LED backlit mirror • Full-height waterproof tiling in shower
Available to selected self-contained layouts, including the Lodge. Final inclusions are confirmed during quotation.
Warranties & Exclusions
• 10-year structural warranty • 25-year foundation warranty • 7-year builders indemnity insurance • Site excavation, landscaping, transport/delivery, service connections, installation, balustrades and handrails are excluded unless quoted
Supplier warranties and statutory cover are subject to applicable terms, eligibility, the selected package and final contract documentation.
Specifications and inclusions are set by SMRT Built Homes and vary according to the selected model, package, site conditions and final quotation. Transport, delivery, site works, service connections, approvals and installation requirements are confirmed separately.
DELIVERED WITH AYE BROS CONSTRUCTION GROUP
We Help Prepare, Connect and Complete the Space
The pre-fab home is one part of the overall project. ABCG can help review the property and coordinate the agreed preparation and completion works required before delivery and around the installed structure.
Depending on the agreed scope, this may include foundations, access, service connections and surrounding finishing works.
Your project may include:
Site preparation and foundations
Delivery access planning
Plumbing, electrical and service connections
Stairs, decks and pathways
Landscaping
Surrounding finishing works
Find out if a Pre-fab Granny Flat Could Work on Your Property
Tell us about your property, access and how you would like to use the space. We can help you understand the likely site requirements and the next step.