Modular Granny Flats
Kit-based modular granny flats assembled and completed on-site, with the required site preparation, connections and finishing works coordinated for your property.
A Flexible, Cost-Effective Way to Add More Space
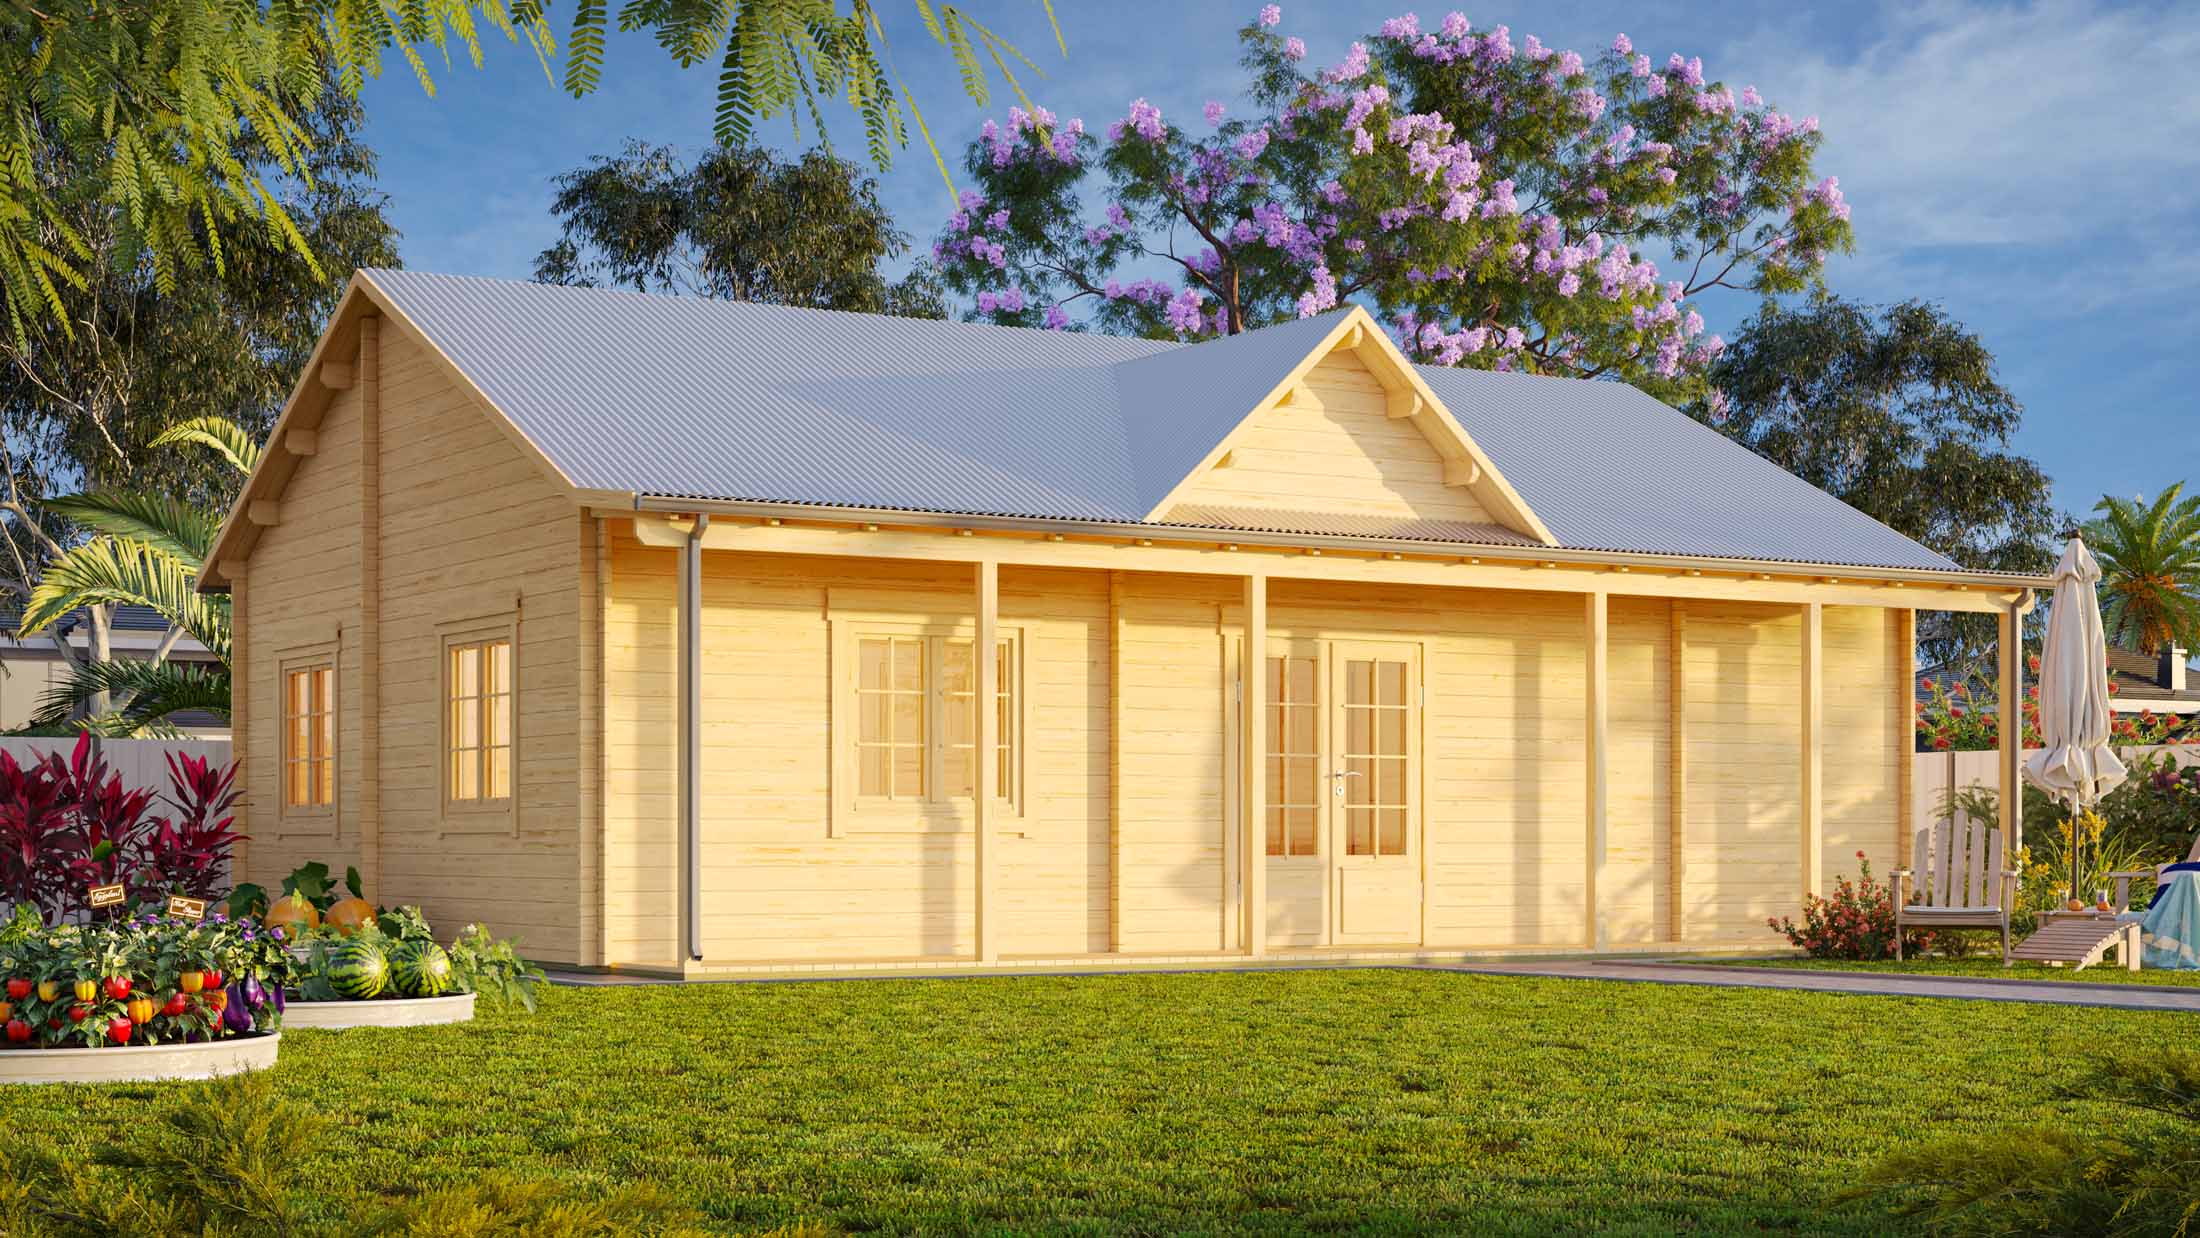
Featuring selected kit-based designs supplied by Goodlife Structures, our modular granny flat option provides a flexible way to create additional living space on your property. The structural components are supplied as a kit, then assembled and completed on-site, with Aye Bros Construction Group helping coordinate the agreed site preparation, construction, connections and finishing works.
Available designs, inclusions, finishes, pricing and project requirements are confirmed during consultation and quotation.
A Flexible Way to Create More Space
Kit-based modular construction provides a practical way to create additional living space, with the structural components supplied for assembly and completion on your property.
Supplied as a Kit
The main structural components are supplied by Goodlife Structures as a coordinated kit ready for construction on-site.
Assembled On-Site
The modular components are assembled on your property, allowing the build to be coordinated around the selected design and site requirements.
Completed for Your Property
ABCG helps coordinate the agreed site preparation, construction, connections and finishing works required to complete your modular granny flat.
Choose a Design That Suits Your Plans
Explore three kit-based modular granny flat designs supplied by Goodlife Structures, ranging from compact one-bedroom accommodation to spacious three-bedroom layouts.
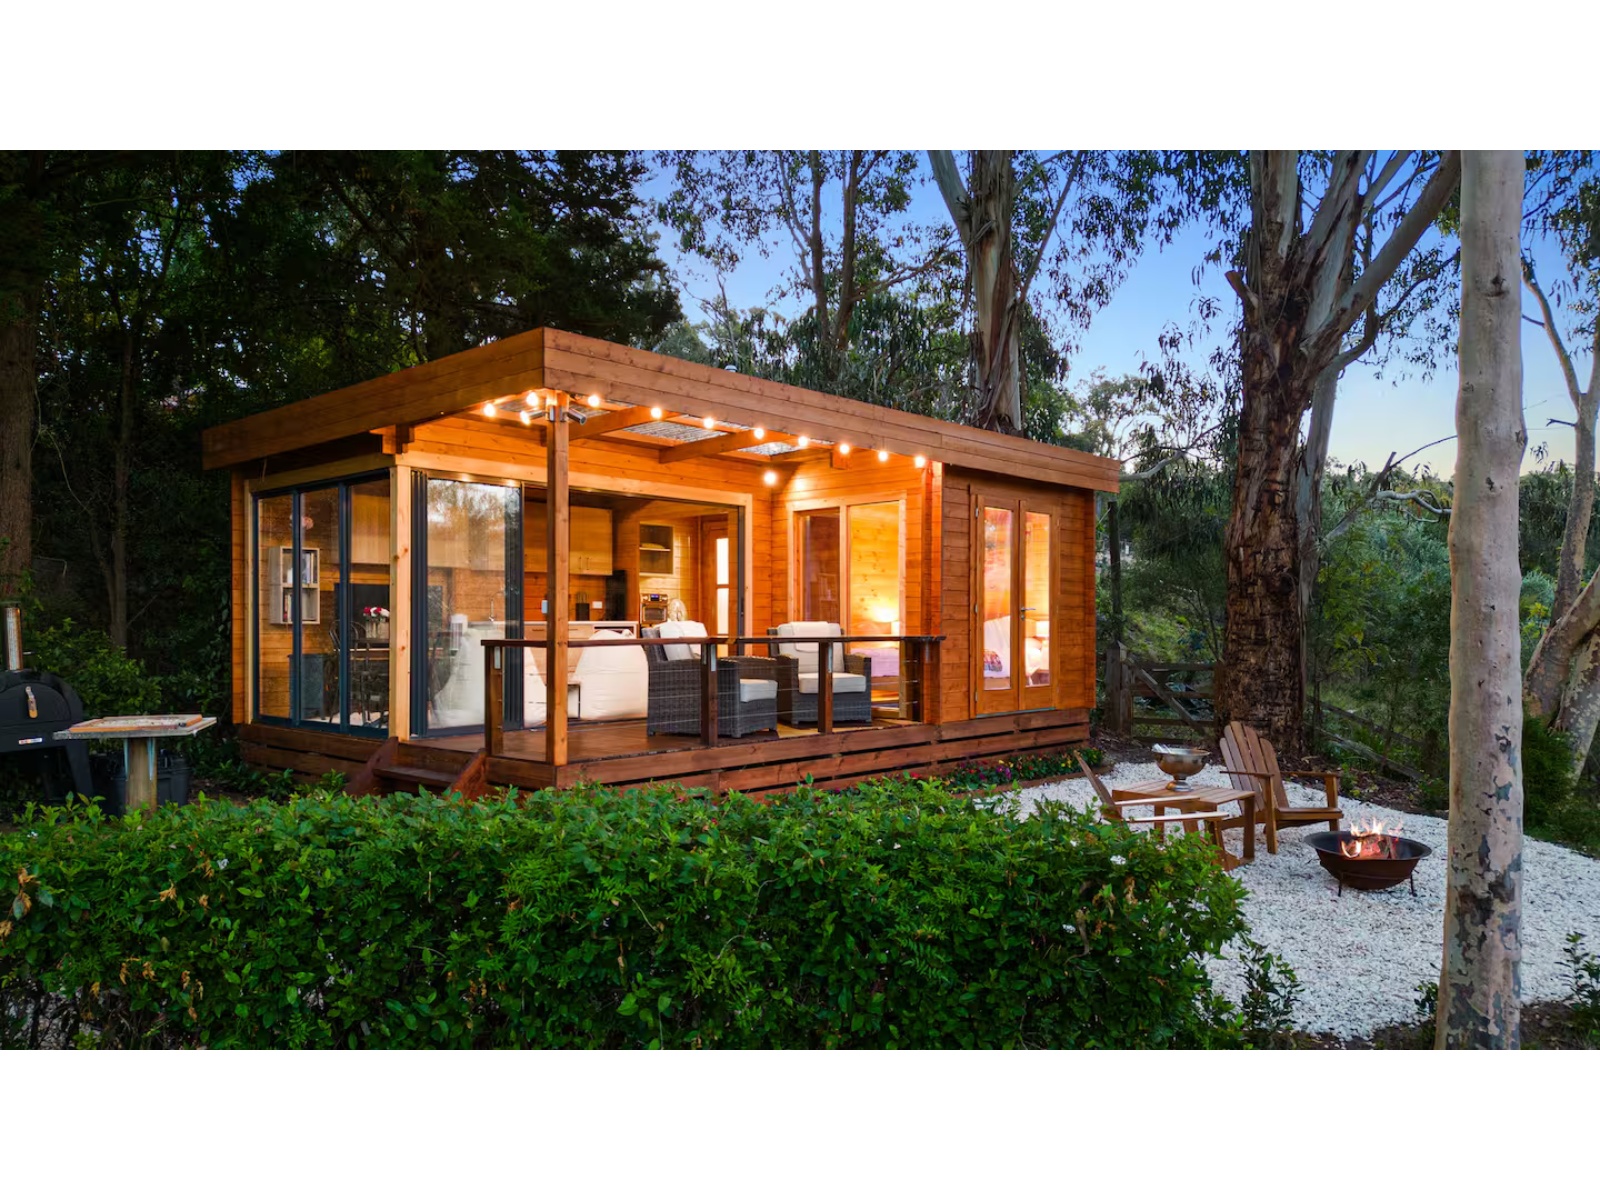
A compact one-bedroom design combining an open-plan living area with warm, natural timber finishes.
Best suited to: Guest accommodation, a private retreat or compact independent living.
- 1 bedroom
- 1 bathroom
- 23.5m² internal floor area
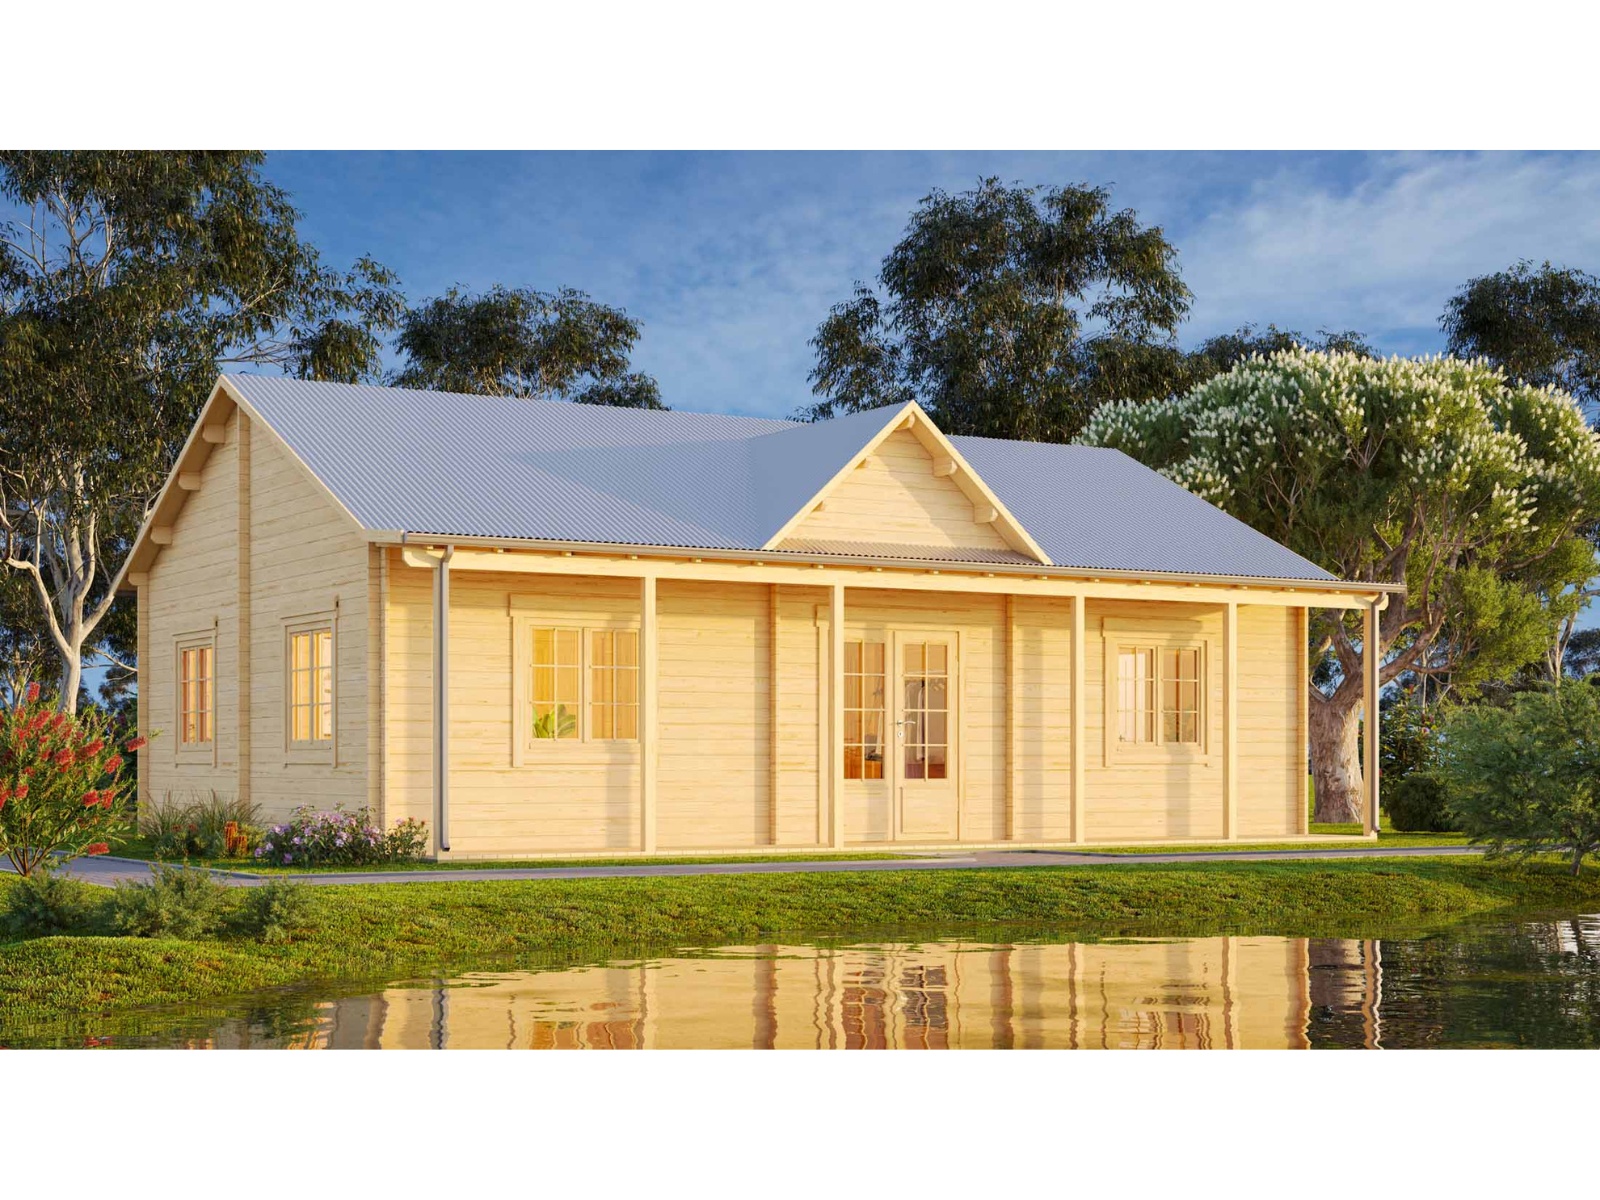
A cottage-style three-bedroom design offering generous accommodation within a comfortable, self-contained layout.
Best suited to: Extended family, guest accommodation or additional independent living space.
- 3 bedrooms
- 1.5 bathrooms
- 59m² internal floor area
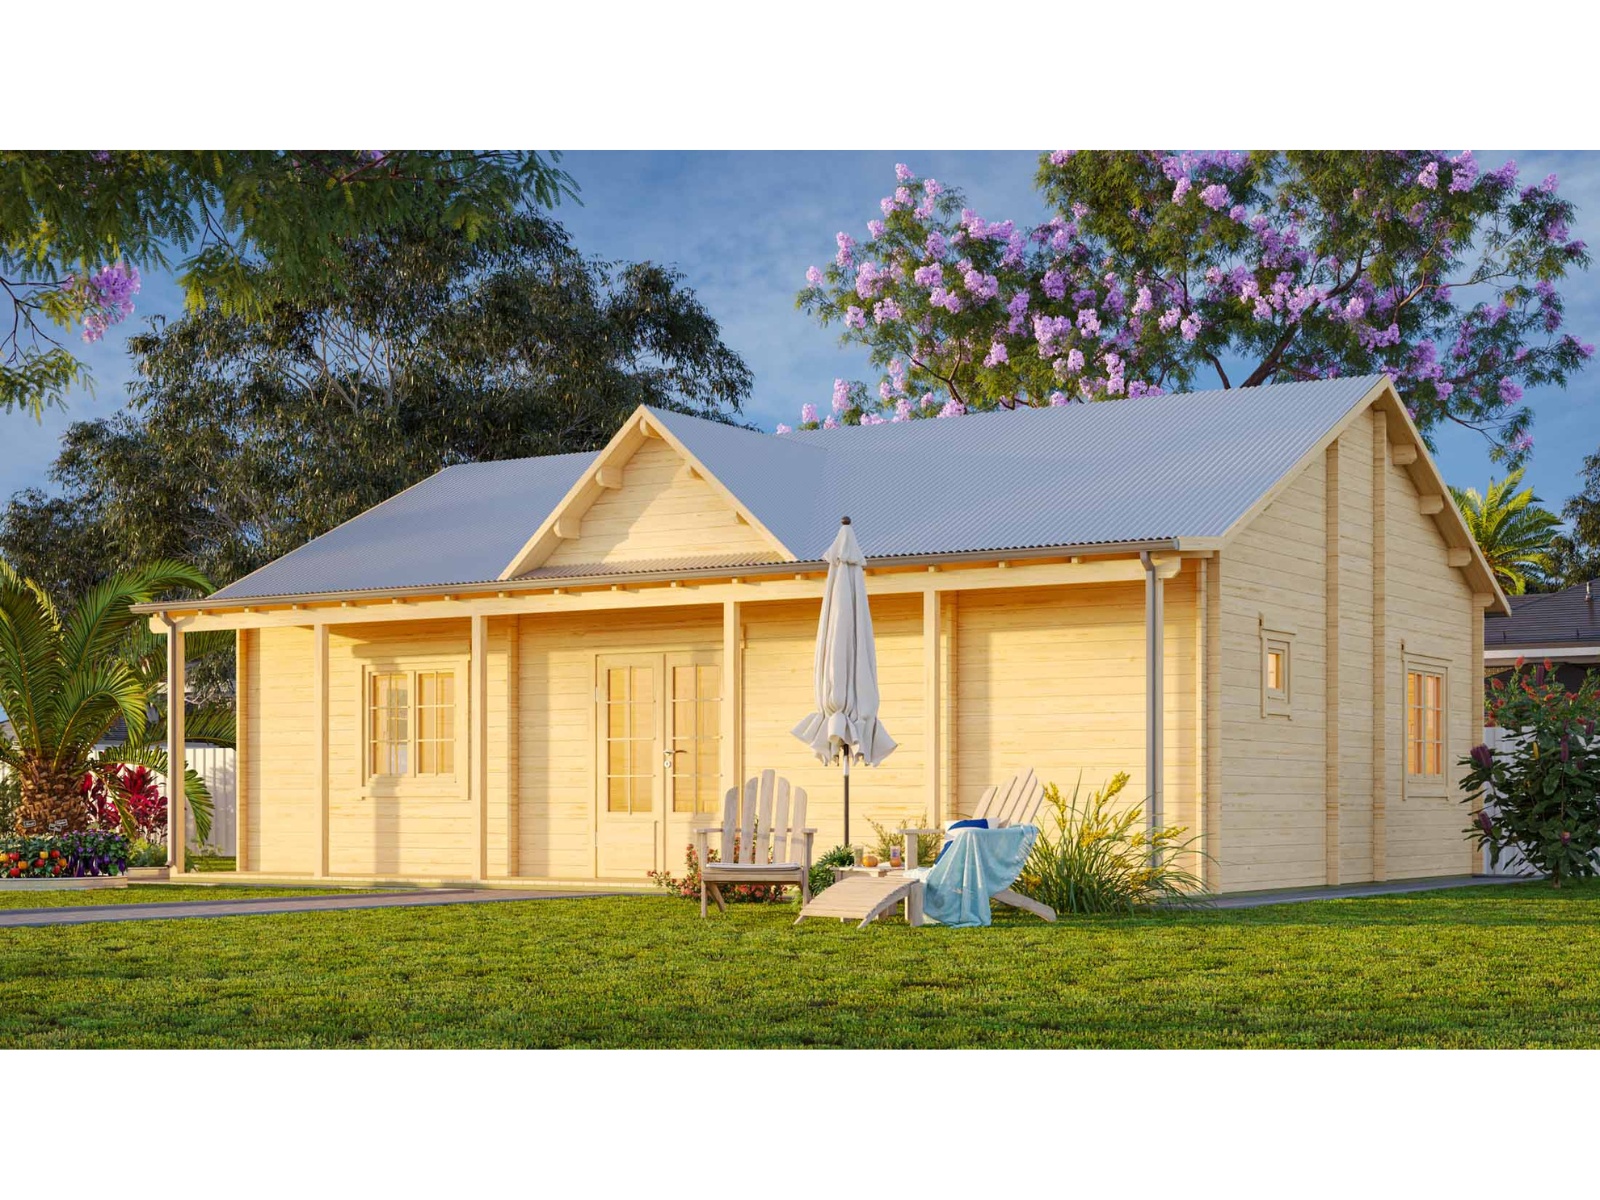
A larger cottage-style design with three bedrooms and additional internal space for comfortable everyday living.
Best suited to: Families, multi-generational accommodation or a more spacious secondary dwelling.
- 3 bedrooms
- 1.5 bathrooms
- 69m² internal floor area
Explore Modular Designs
Review the available Serenity, Victoria 3A and Victoria 3B layout concepts below. Images and floor plans are indicative, with final dimensions, inclusions and project requirements confirmed during quotation.
Compact One Bedroom Modular Living
Serenity is a compact one-bedroom design featuring an open-plan living area and warm timber character, suited to guest accommodation, a private retreat or independent living.
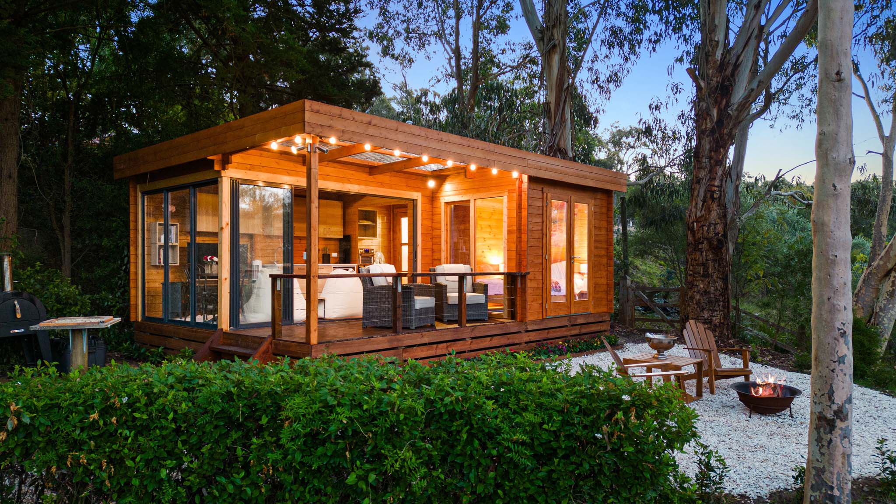
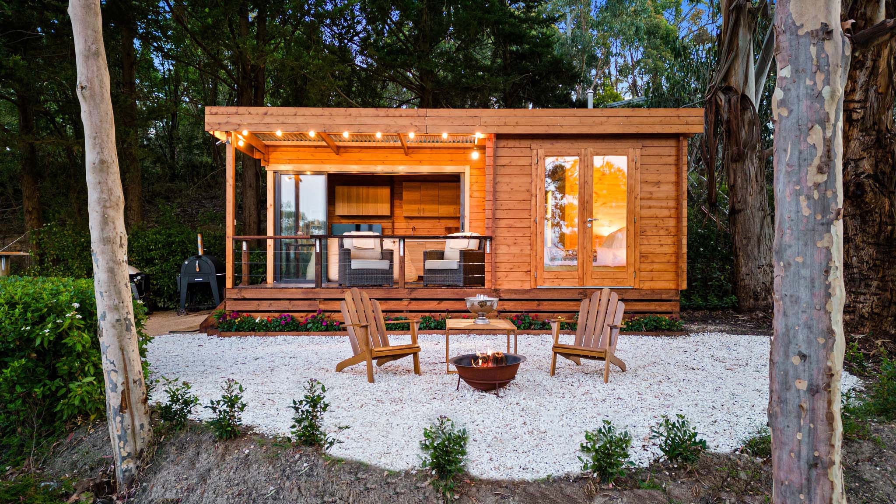
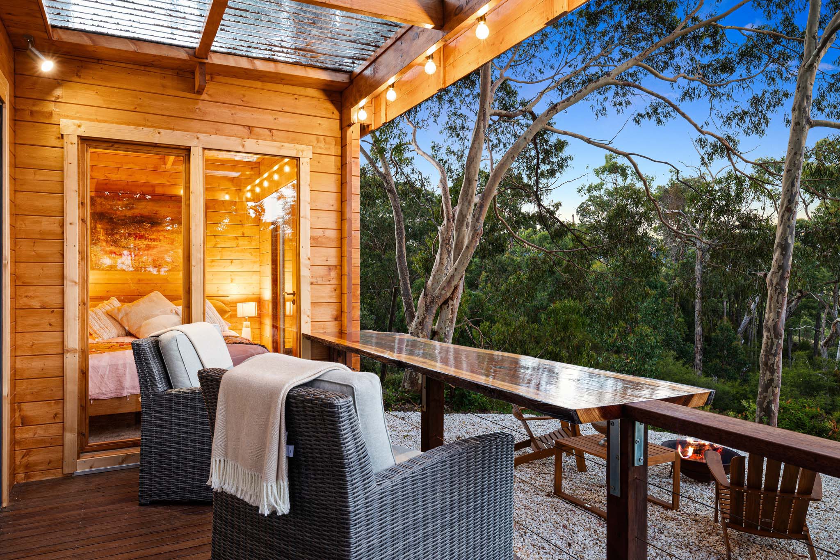
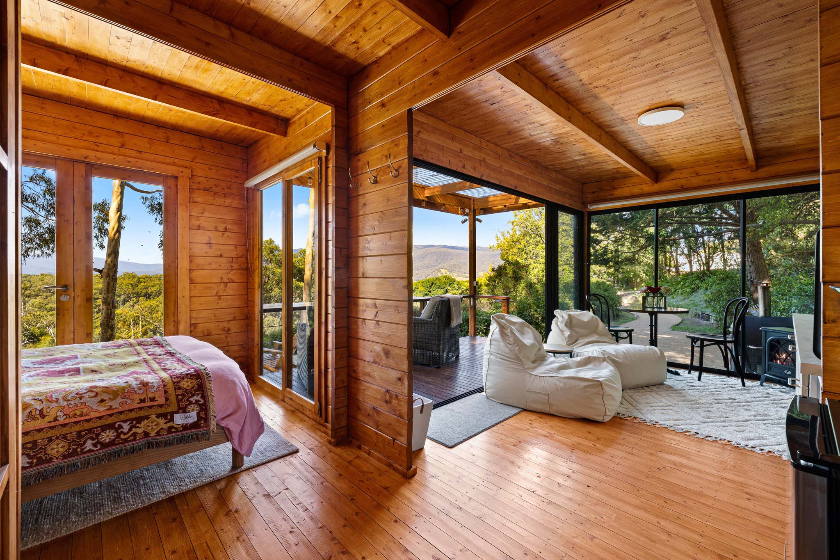
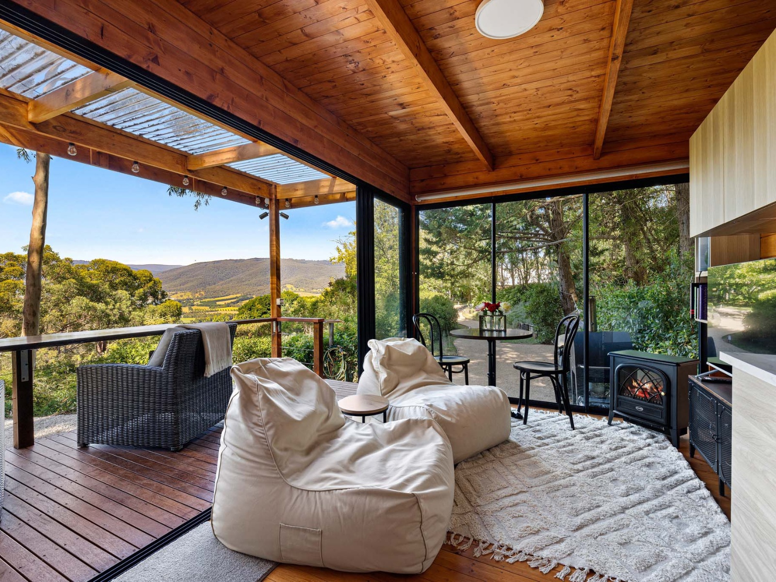
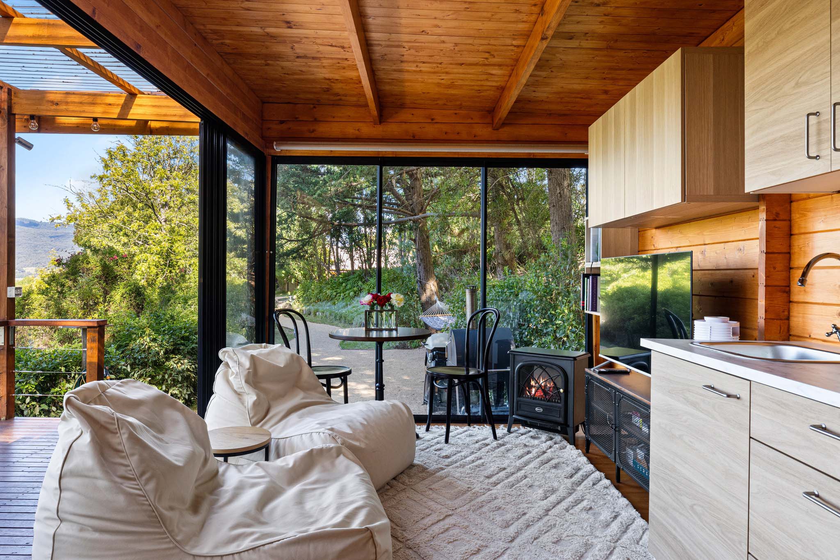
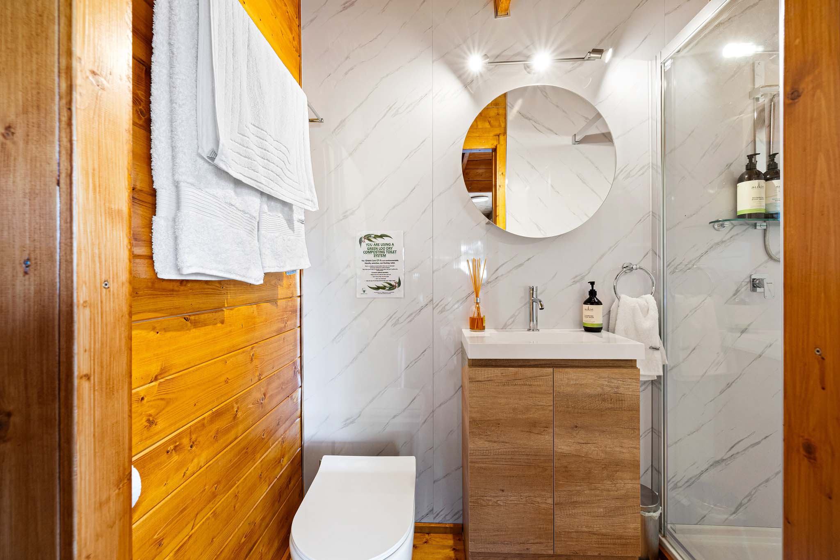
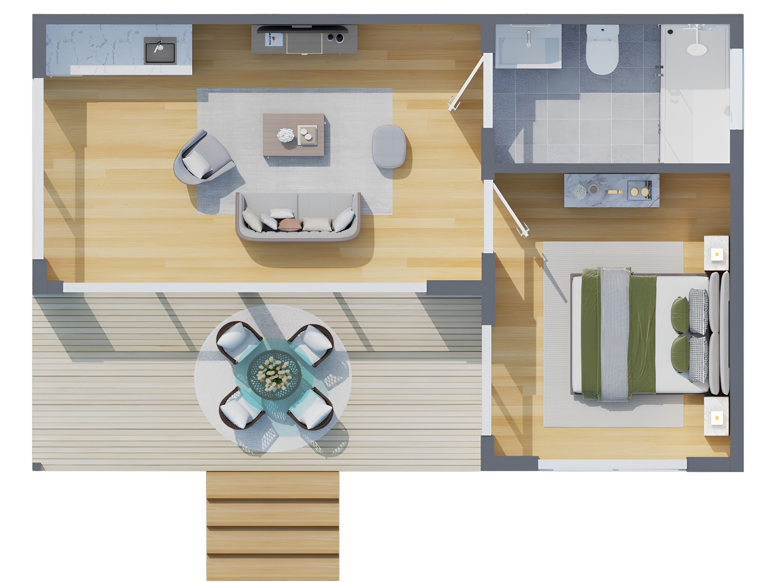
Exterior and interior images with an indicative floor-plan concept. Technical drawings will be added when available.
Cottage-Style Three Bedroom Living
Victoria 3A is a cottage-style three-bedroom design offering generous accommodation within a comfortable, self-contained layout, suited to extended family, guests or independent living.
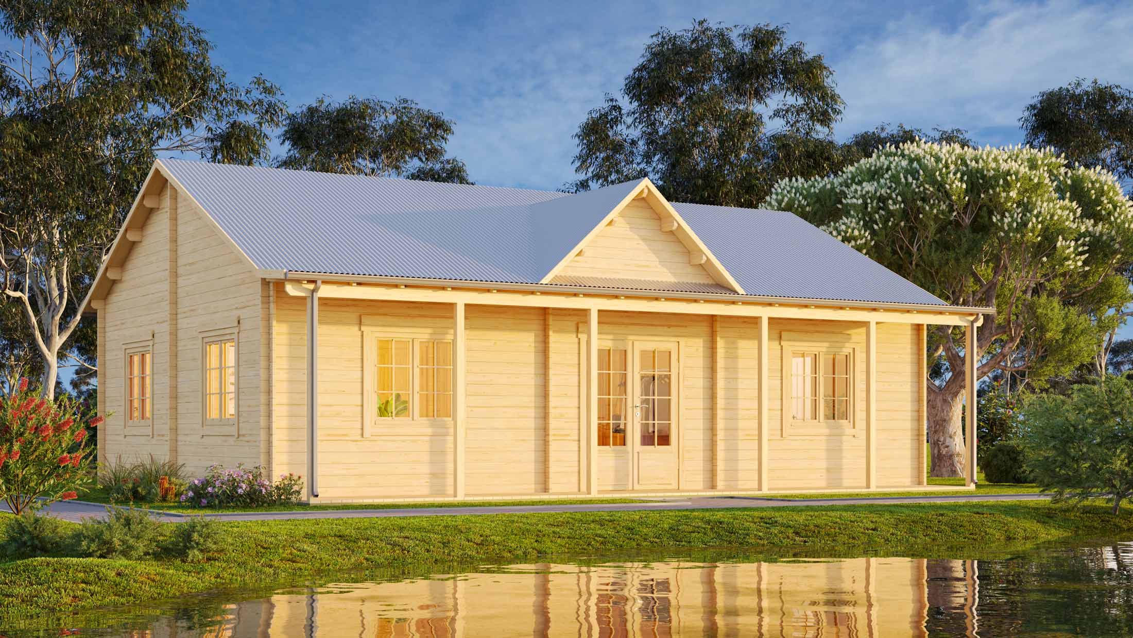
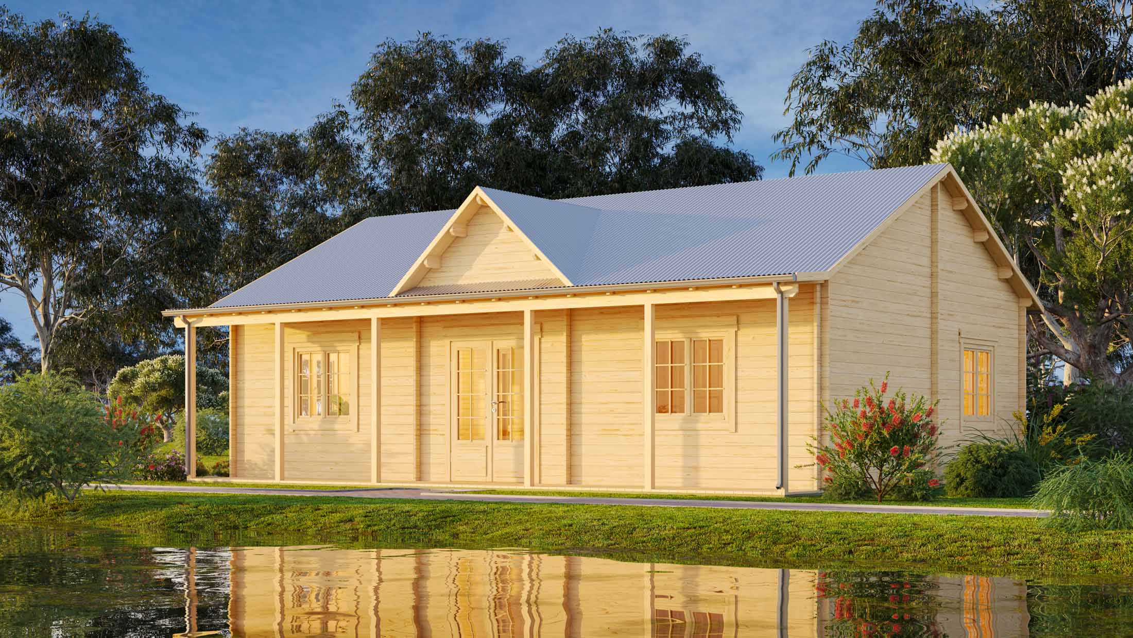
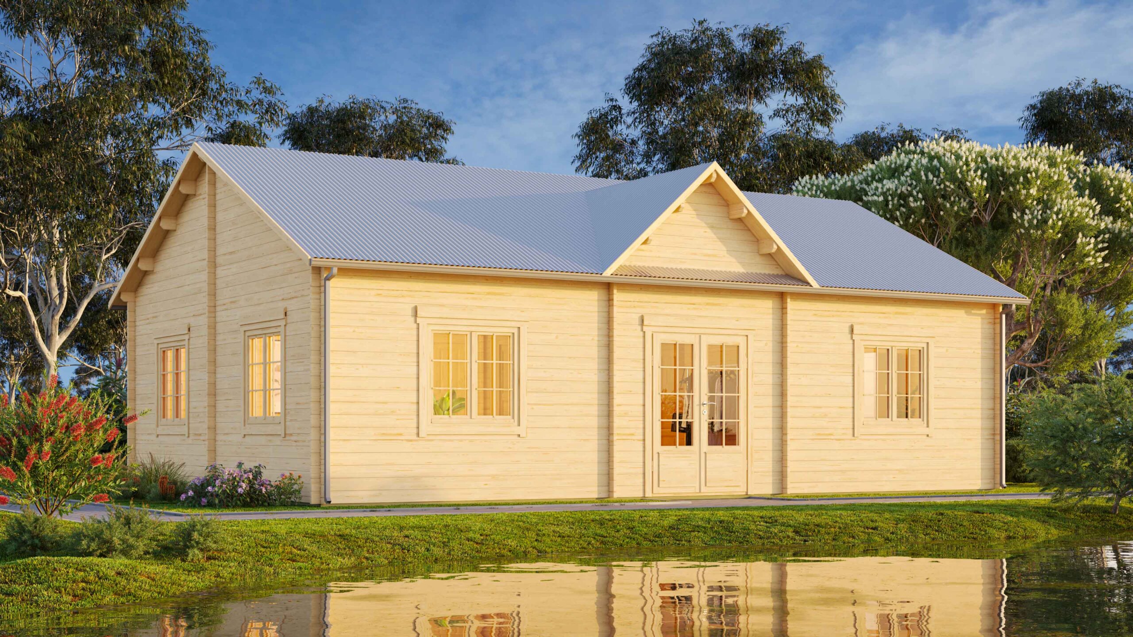
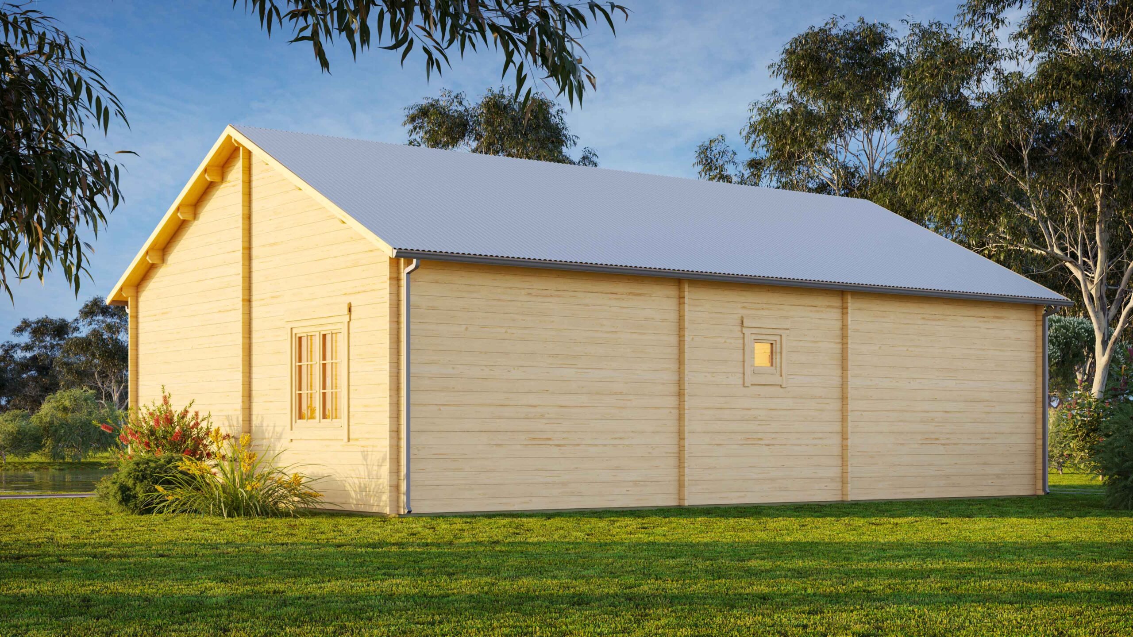
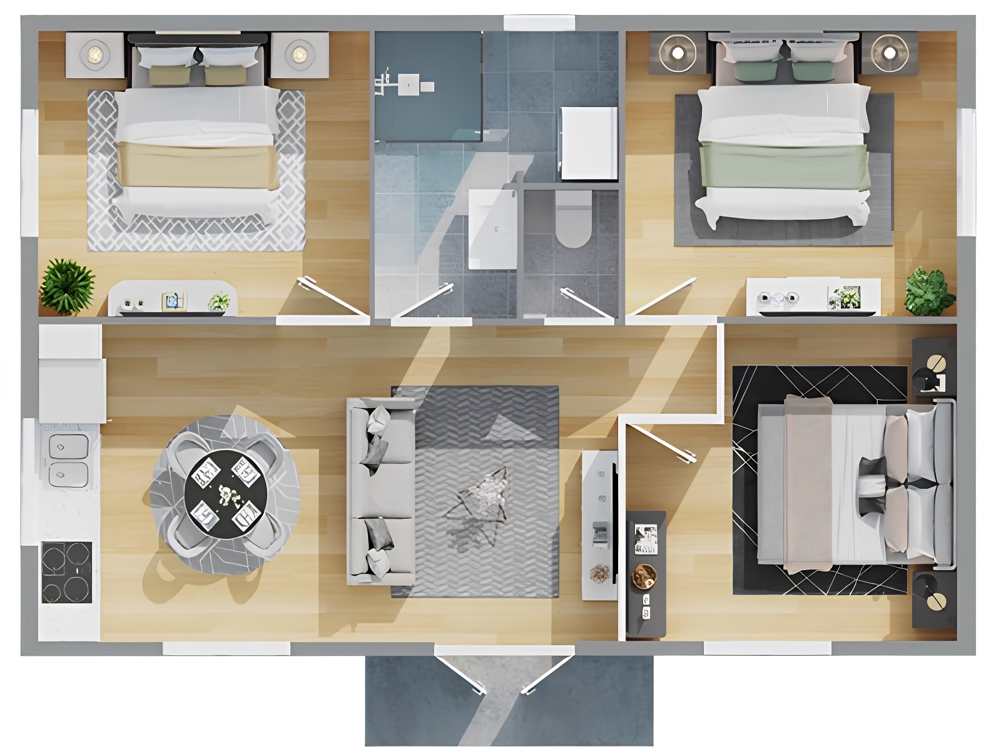
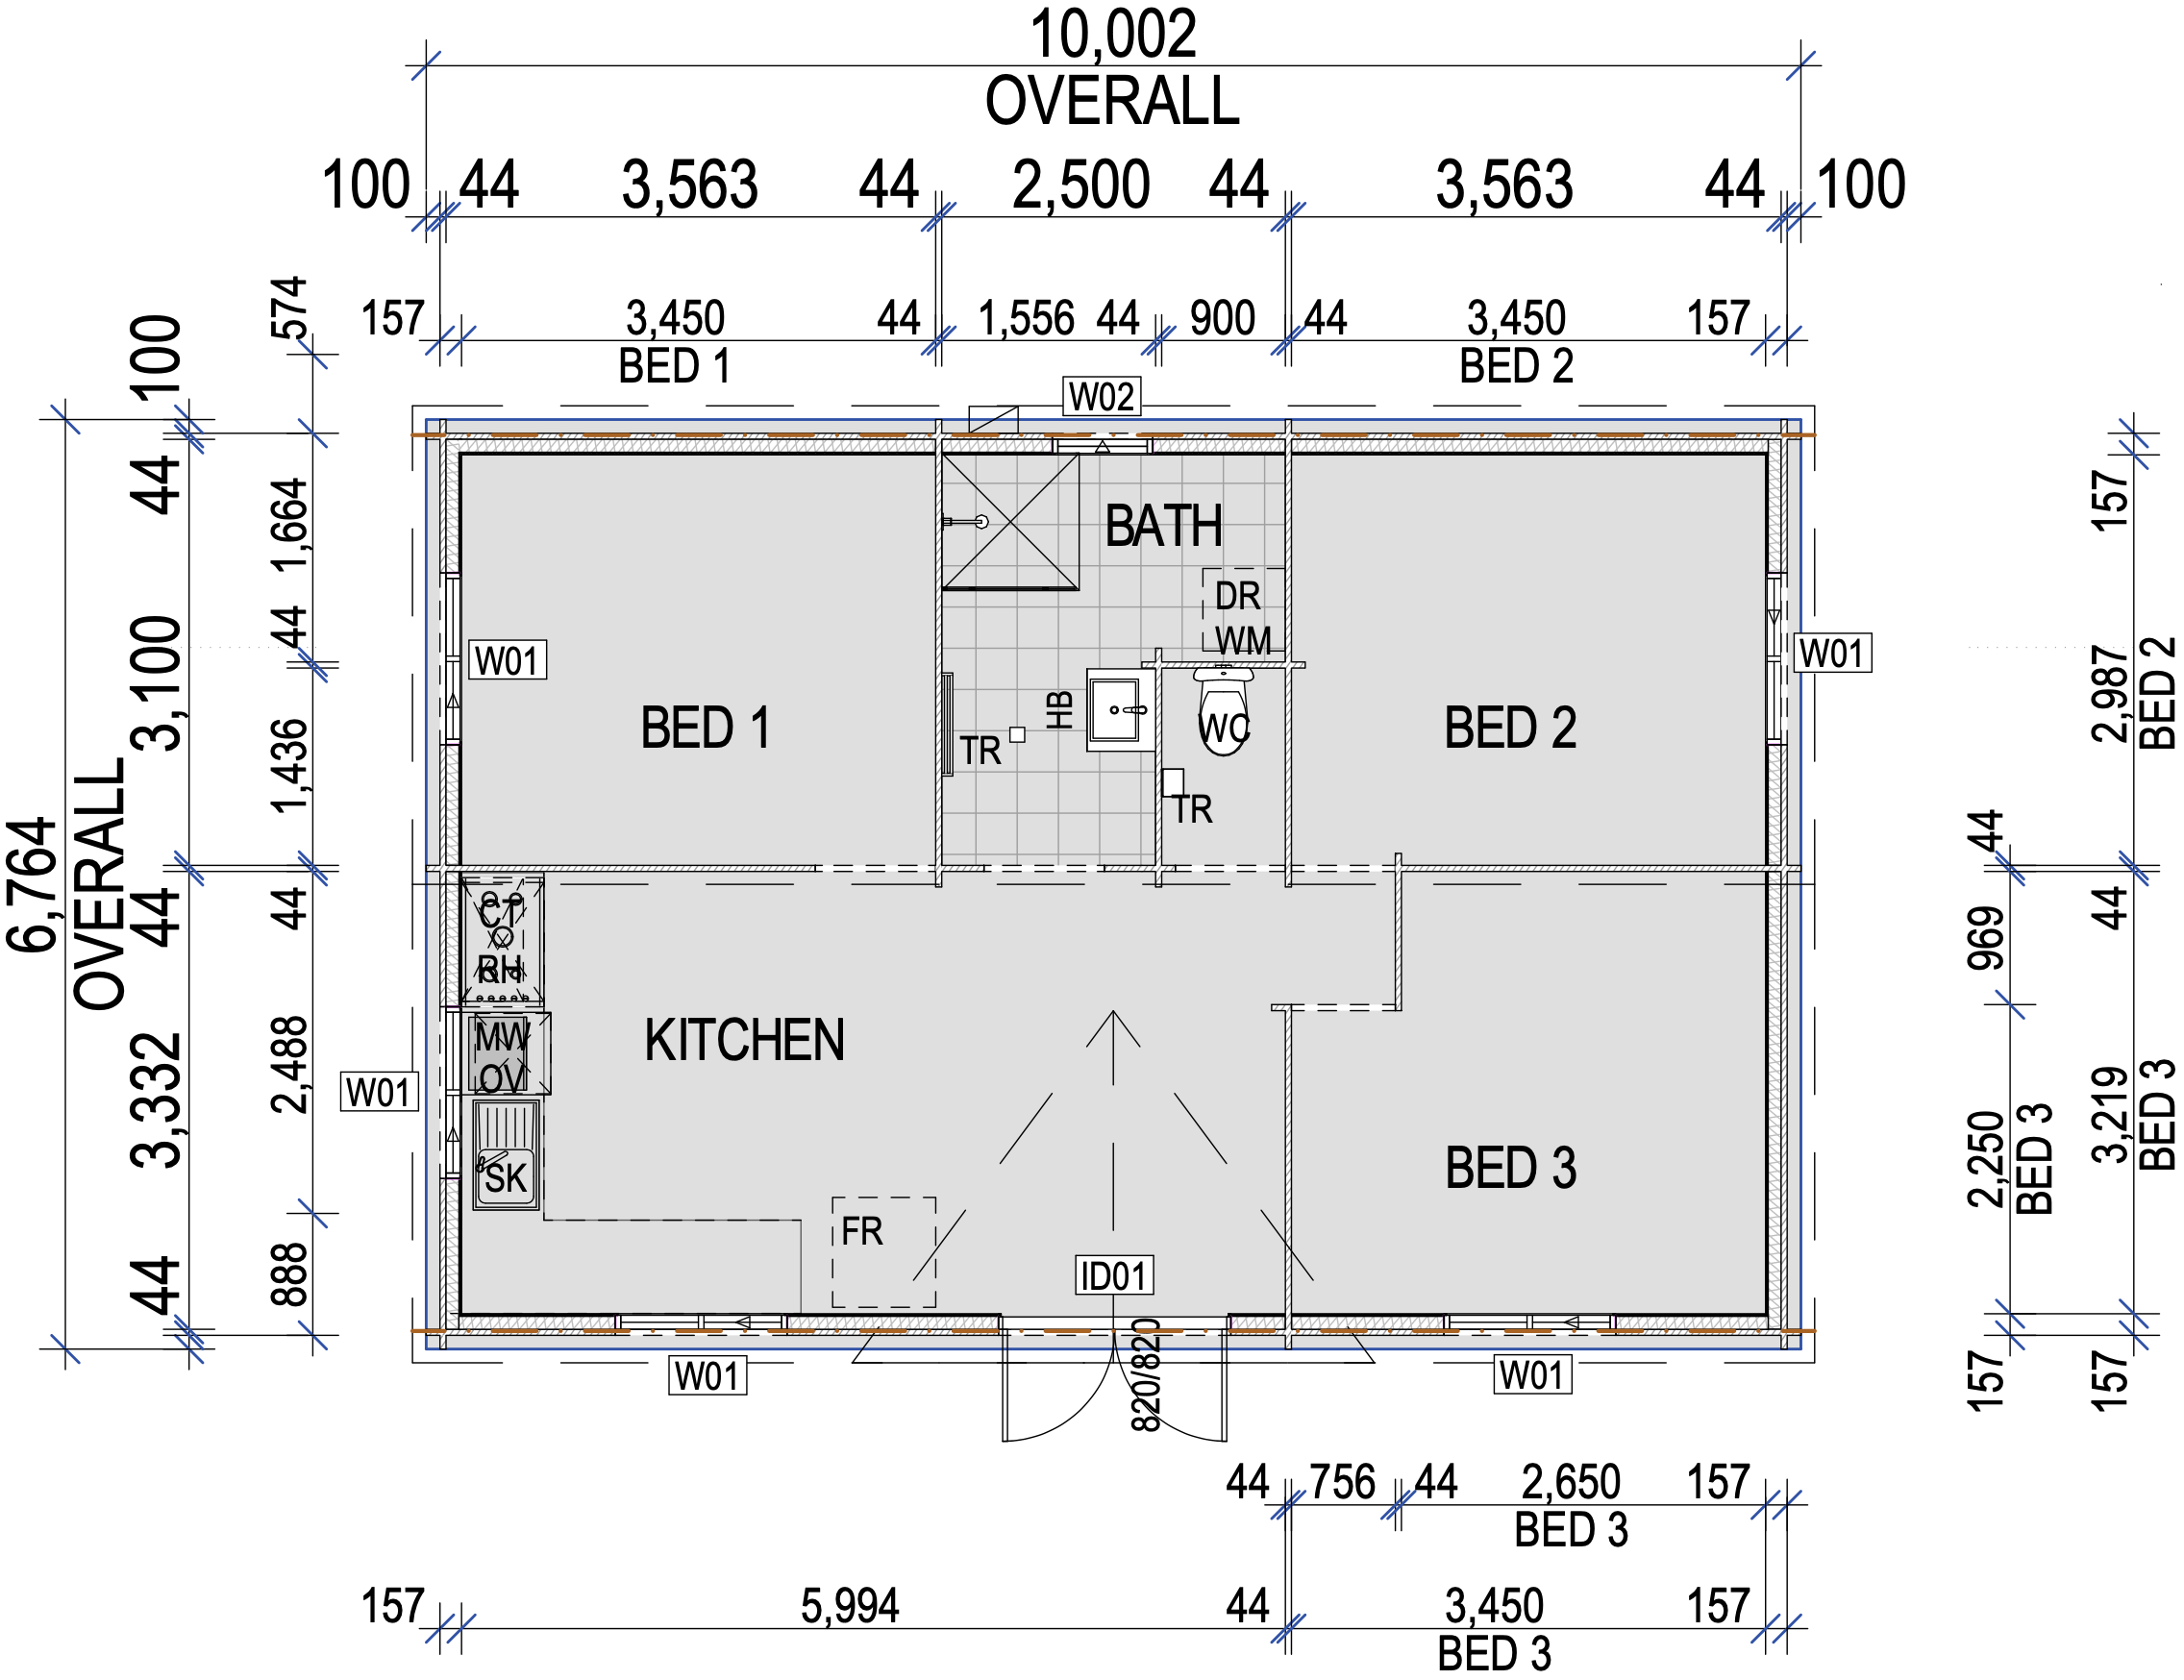
Exterior concept renders and indicative floor plan.
A More Spacious Three Bedroom Design
Victoria 3B is a spacious cottage-style three-bedroom design offering additional internal room for comfortable family, guest or multi-generational living.
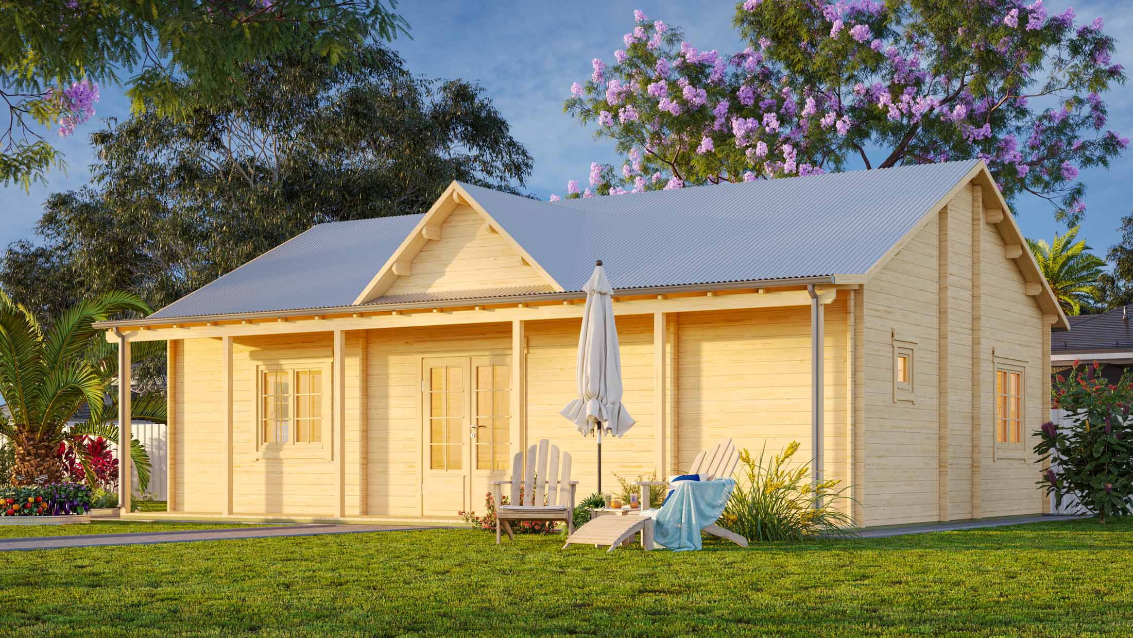
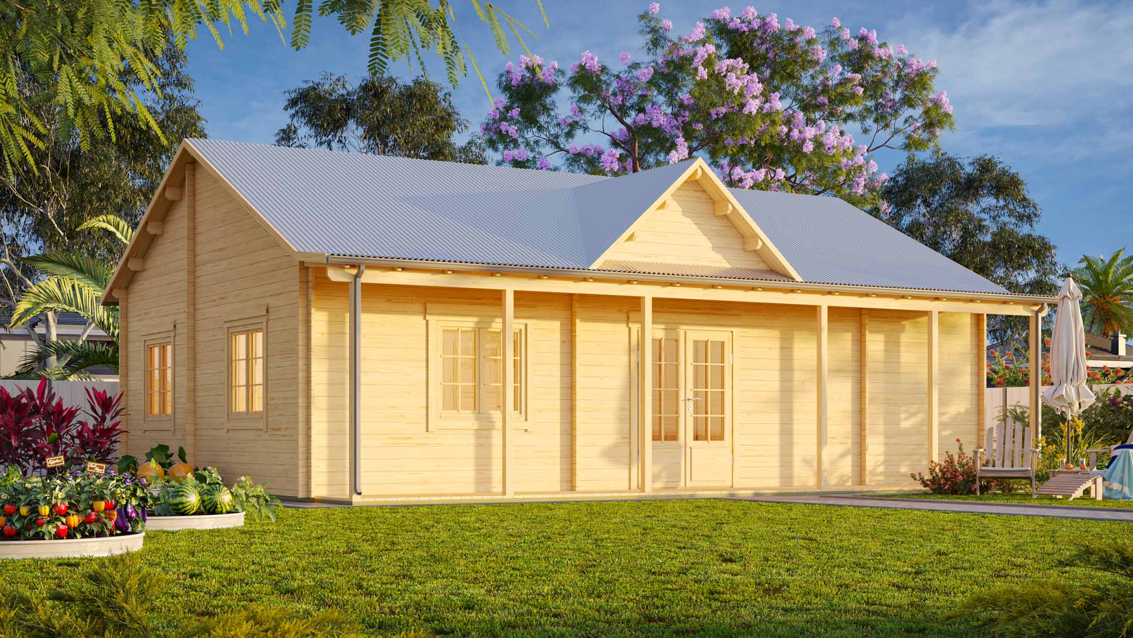
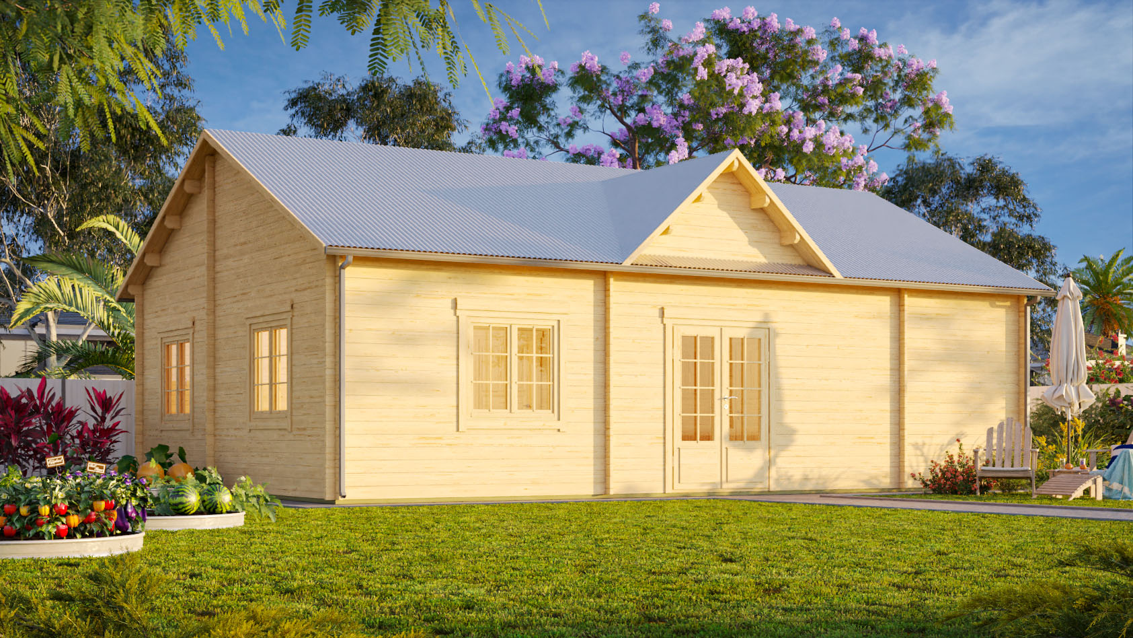
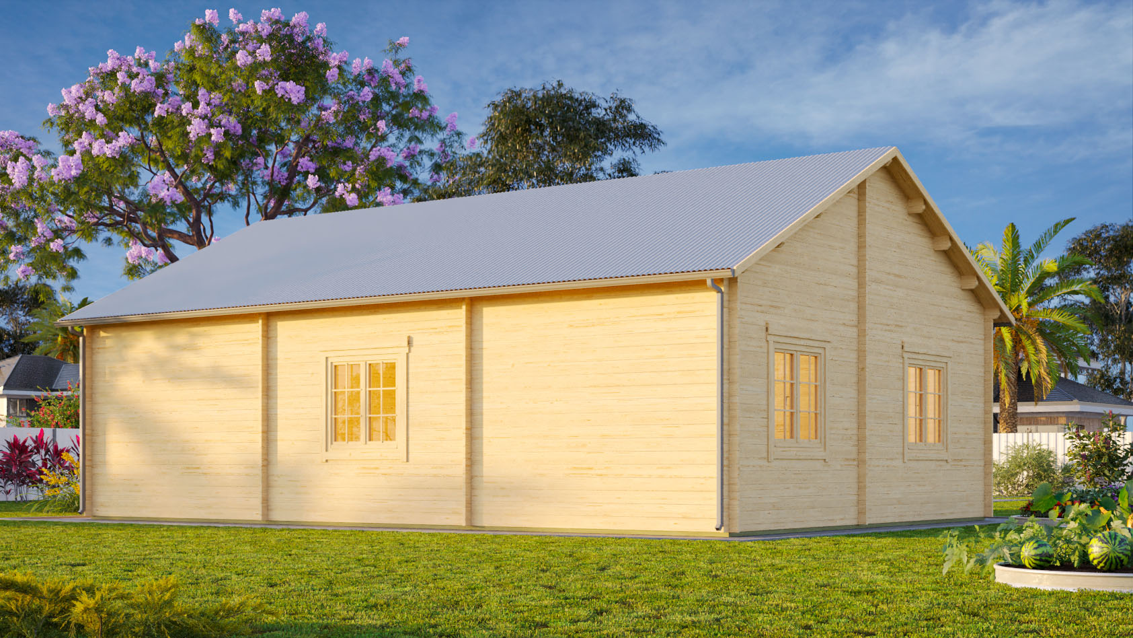
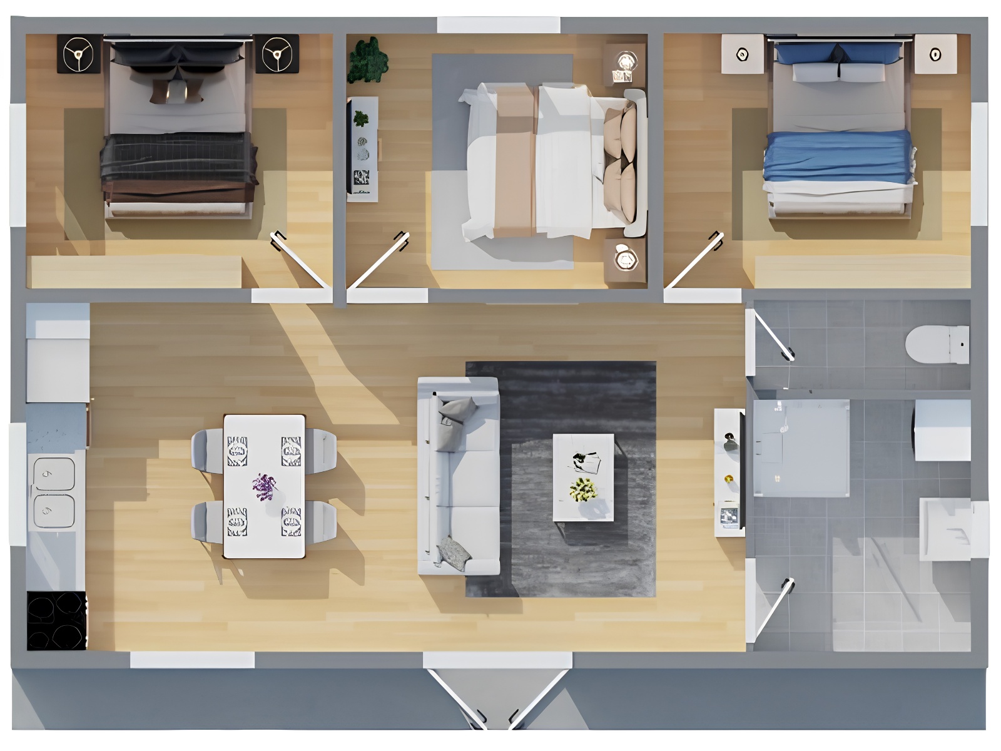
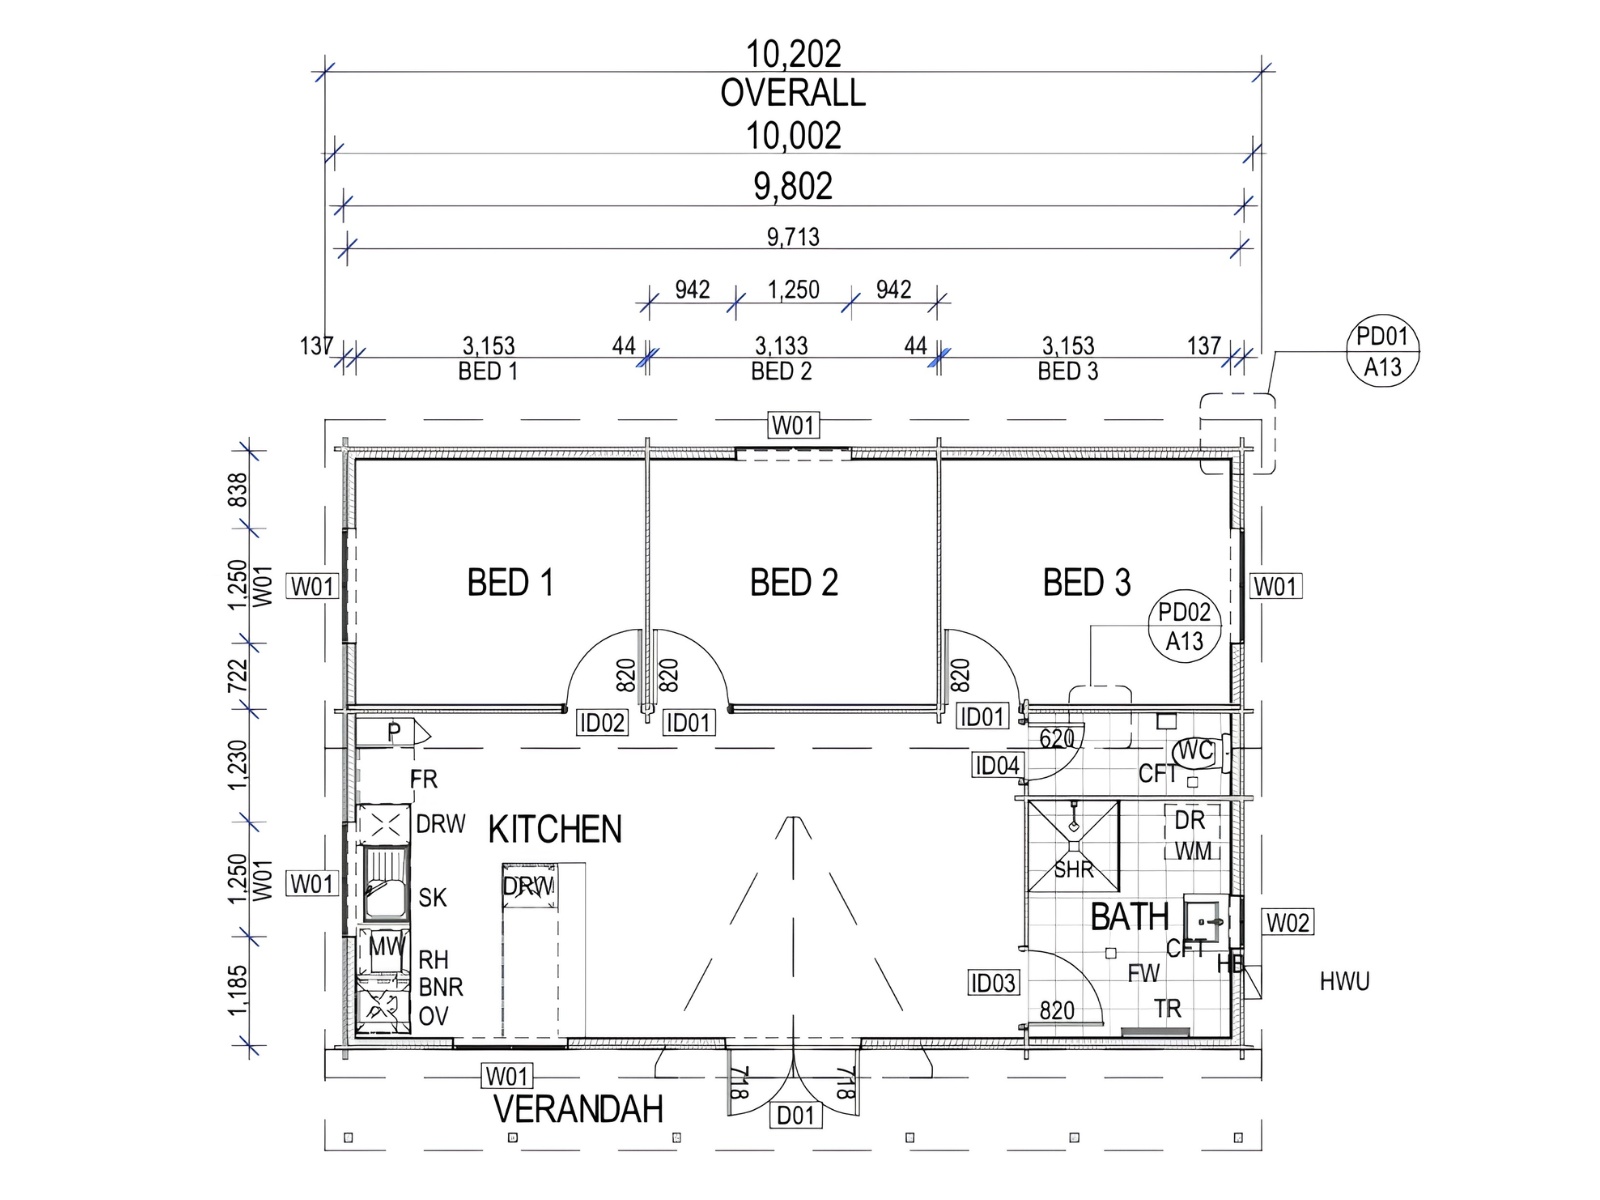
Exterior concept renders and indicative floor plan.
Images, renders, floor plans, dimensions, layouts, finishes and inclusions supplied by Goodlife Structures are indicative only and may vary between designs. Final designs, inclusions, delivery requirements, site works and Aye Bros Construction Group’s agreed project scope will be confirmed during consultation and quotation.
What’s Included in the Goodlife Kit?
Goodlife Structures supplies the main timber components required to form the building. Additional materials, site works and finishing trades are required to turn the kit into a completed granny flat.
Included in the Kit
• 28mm Nordic spruce floorboards supplied in a raw finish
• Nordic spruce external structural wall system
• Nordic spruce internal structural walls
• Laminated pine-framed windows with Low-E double-glazed tempered glass
• Solid timber doors, with Low-E double glazing where applicable
• Exposed timber rafters and timber-board raked ceiling
• Structural screws, connectors and tie-downs for the supplied timber structure
• Manufacturing drawings and assembly diagrams
Available Add-On Options
• Delivery to the project location
• Colorbond roofing, gutters and downpipes
• Verandah package
• Documentation package for approval requirements
• Alternative steel-frame construction with James Hardie exterior cladding and plasterboard interiors
Available options and pricing are confirmed during consultation and quotation.
Not Included in the Standard Kit
• Foundations, including a concrete slab or joist-and-bearer system
• Fixings associated with the selected foundation
• Roof battens
• Weatherproof roofing, gutters and downpipes unless added separately
• Insulation to the walls, ceiling and floor where required
• External painting, staining or oiling
• Internal painting, staining, varnishing or other protective finishes
• Plumbing, electrical work, cabinetry, fixtures, appliances and other internal fit-out items
• Site preparation, approvals, service connections and construction labour
Kit inclusions and optional items are based on information supplied by Goodlife Structures and may vary between designs. Exterior renders may show optional features, including verandahs, landscaping and finishes that are not included in the standard kit. Final inclusions, site works, approvals and ABCG’s scope will be confirmed during consultation and quotation.
We Help Prepare, Connect and Complete the Space
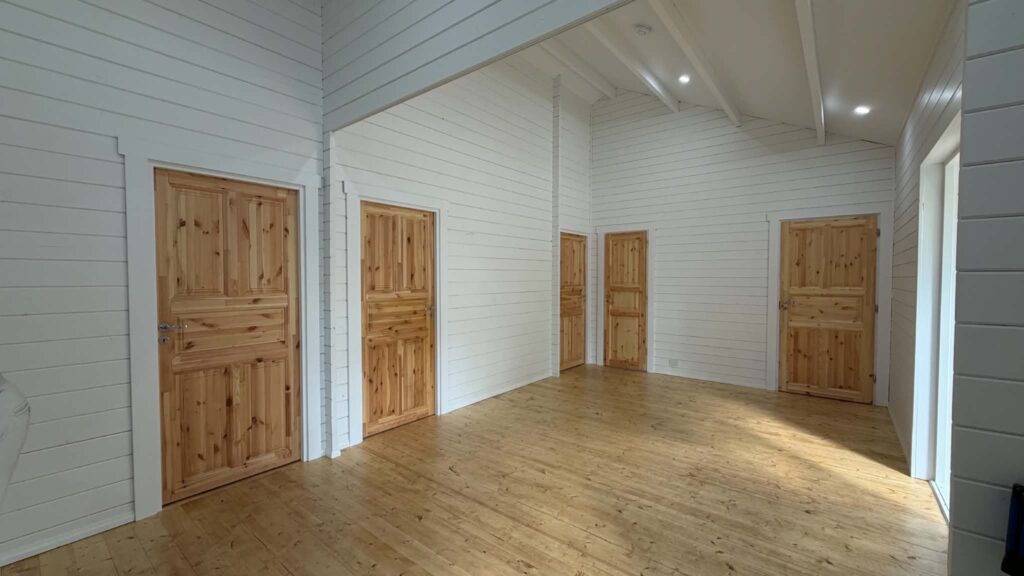
The Goodlife kit forms one part of the overall project. ABCG can help review your property and coordinate the agreed construction and completion works required to turn the selected kit into a finished space.
Depending on the agreed scope, this may include site preparation, foundations, assembly, service connections and surrounding finishing works.
Your project may include:
- Site assessment and preparation
- Foundations
- On-site kit assembly and construction
- Plumbing, electrical and service connections
- Roofing and weatherproofing
- Internal fit-out and finishing works
- Stairs, decks, pathways and landscaping, where required
Find out if a Modular Granny Flat Could Work on Your Property
Tell us about your property, preferred design and how you would like to use the space. We can help you understand the likely site requirements, project scope and next steps.